Import once

Turn your Airbnb or Booking.com listing into a direct booking website and guest guide.

AI inspiration for hosts

Airbnb Ideas for Small Land

Compact rental concepts for landowners exploring a focused first hospitality unit.

Concepts are not real or bookable properties.

Ideas for Small Land

Start with the guests you want to welcome and the property you have. Compare the experience and the work behind it before choosing a direction.

6 of 6 concepts match · Compare up to three

Effort describes the routines in the brief: standard interior upkeep, additional outdoor or laundry routines, or specialist systems. It is not a budget or profitability rating.

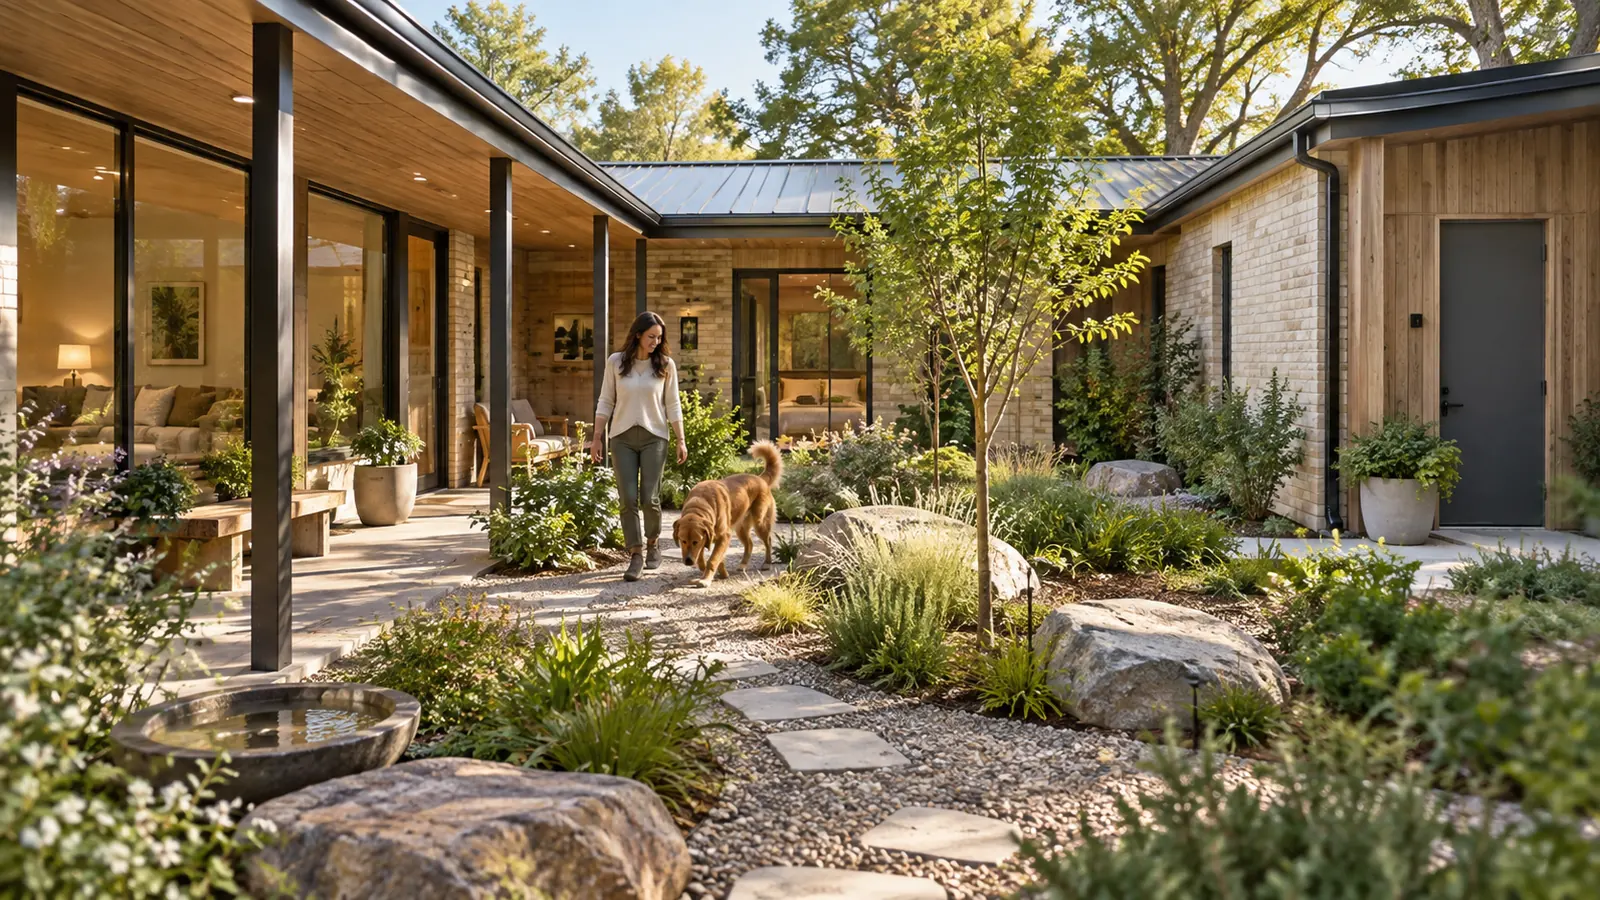
AI fictional concept of Snifftrail Courtyard House, showing a planted exploration courtyard joined to sheltered walking space, with resting areas visible from the living room

AI concept · not real

Snifftrail Courtyard House

Snifftrail Courtyard House is an original fictional 4-guest vacation-rental concept built around a planted exploration courtyard joined to sheltered walking space, with resting areas visible from the living room.

New build or substantial conversion

Additional routines

Read the host-fit brief

Could this fit your property?

Hosts planning a compact courtyard project where dog movement, guest comfort and housekeeping can be considered together.

New build or substantial conversion · Additional routines

Guest focus: Guests with dogs, Couples, Families.

Suitable setting: Suitable serviced land or a substantial courtyard conversion with reviewed boundaries, drainage and planting.

When another approach fits better
A site with shared uncontrolled access, unsuitable planting, unresolved drainage or nearby noise-sensitive neighbours needs a simpler direction.
Minimum practical requirements
  • Site-specific planning, boundary and drainage review
  • Planting selected and checked for the animals the host accepts
  • Enough circulation space to separate guest arrival from housekeeping
Changes to plan
  • Design sheltered circulation around the planted courtyard
  • Place washable resting areas within view of the living room
  • Provide separate storage and return access for housekeeping
Ongoing hosting checklist
  • Inspect planting, drainage and boundaries
  • Clean resting covers and the washable return threshold
  • Explain permitted pets, supervision and unattended-animal rules
Example guest journey — fictional
Guests explore the imagined garden slowly with their dog, then return under the covered walkway while rain passes. The living room looks onto resting spaces without replacing active supervision. The sample guide illustrates how a host could explain the courtyard accurately.

Editorial fit guidance, not a construction specification, safety certification, cost estimate or return forecast.

Explore the concept
Discover the sample guest guide

See how guests find access details, Wi-Fi, local tips, property highlights and house rules.
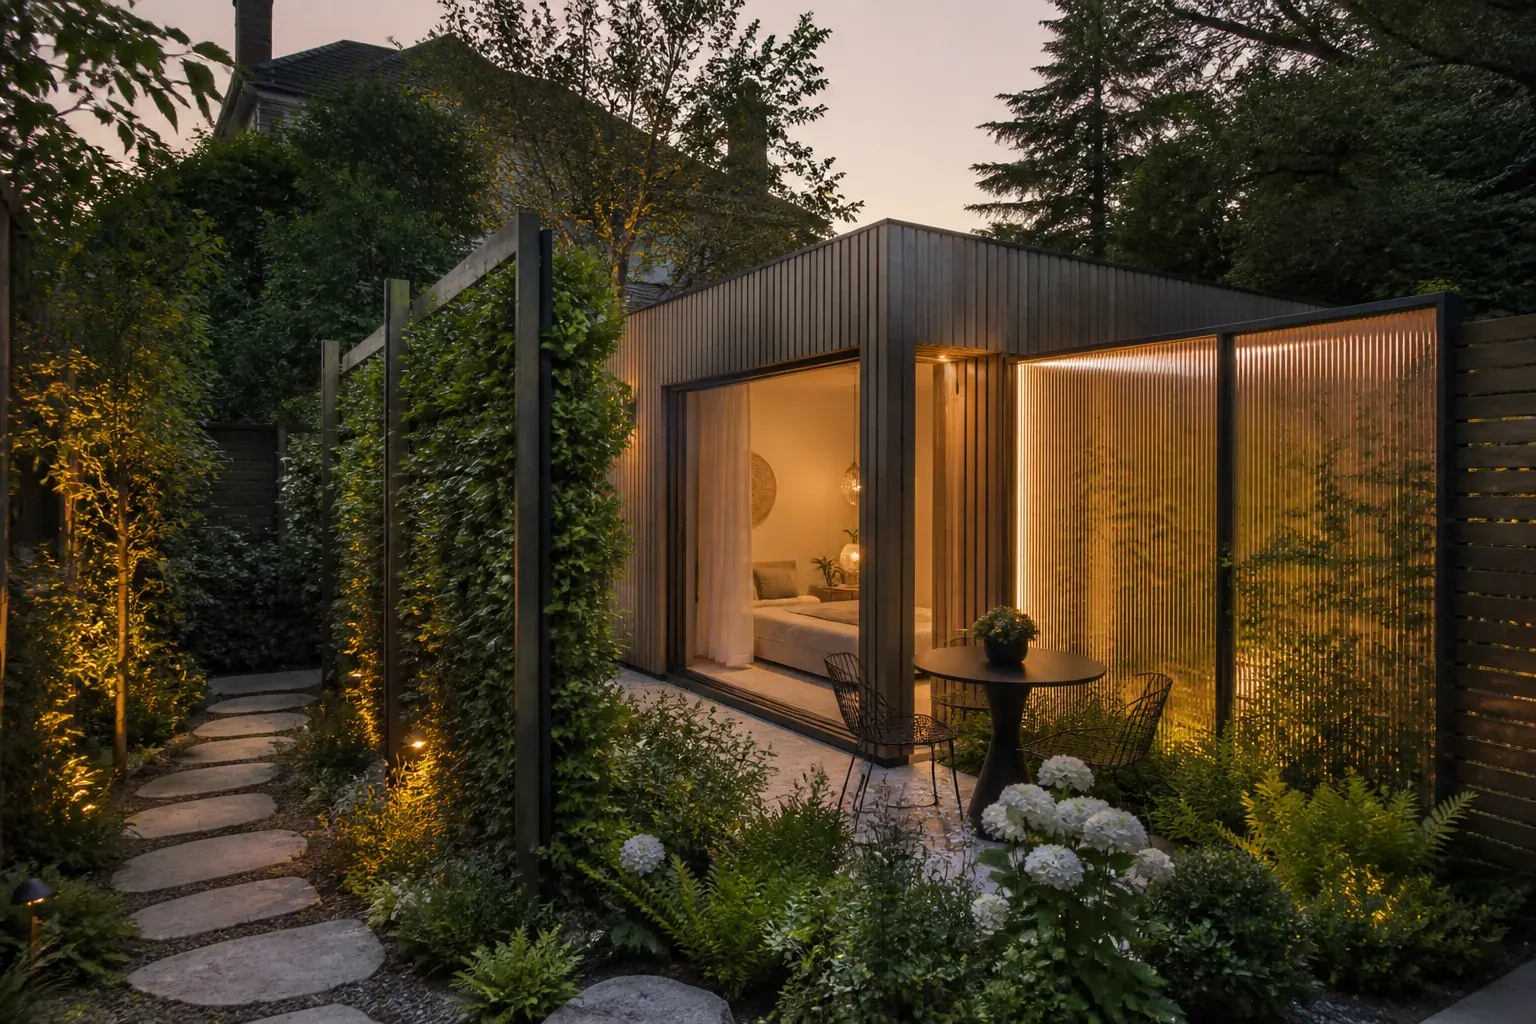
AI concept of Garden Lantern Studio, a private backyard guest house with planted screens and a glowing courtyard wall

AI concept · not real

Garden Lantern Studio

Garden Lantern Studio is an original backyard guest-house concept designed around privacy rather than distance, using a planted arrival screen, a small enclosed courtyard and a softly glowing garden wall to create a complete stay on a compact urban or suburban site.

New build or substantial conversion

Additional routines

Read the host-fit brief

Could this fit your property?

Solo travelers and couples who value calm design, privacy and neighborhood access. This direction fits a host who can deliver the specific experience and its upkeep.

New build or substantial conversion · Additional routines

Guest focus: Couples.

Suitable setting: A suitable urban or suburban backyard with independent side access.

When another approach fits better
A shared backyard that cannot offer a clear independent arrival makes another concept a better starting point.
Minimum practical requirements
  • A garden site with a reviewed independent entrance and privacy boundaries
  • Verify permitted use, utilities, occupancy and operator responsibilities for the real project
Changes to plan
  • Create planted arrival screening and a private small courtyard
Ongoing hosting checklist
  • Trim screening
  • Inspect access lighting and neighbour-facing boundaries
Example guest journey — fictional
The stay begins at a clearly marked side gate rather than the host's front door. Guests follow a short planted path, close the courtyard screen and immediately understand which space is theirs. Morning coffee happens at the garden ledge; afternoons can shift between neighborhood exploration and the quiet courtyard; evening lighting turns the small pavilion into a warm lantern without sacrificing privacy. The sample guide demonstrates how a real host could explain access, shared-boundary etiquette, quiet hours and verified local recommendations clearly.

Editorial fit guidance, not a construction specification, safety certification, cost estimate or return forecast.

Explore the concept
Discover the sample guest guide

See how guests find access details, Wi-Fi, local tips, property highlights and house rules.

AI concept of Hearthfold Cottage with a compact cottage form, deep boot porch and covered garden room around a masonry hearth

AI concept · not real

Hearthfold Cottage

Hearthfold Cottage is an original four-guest cottage-rental concept built around a double-sided masonry hearth between a compact indoor snug and a covered garden room, allowing the social center of the stay to shift with the weather while the footprint stays modest.

Adapt an existing property

Specialist upkeep

Read the host-fit brief

Could this fit your property?

Couples, small families and two-friend pairs searching for cottage rentals with character, a garden connection and an easy shared routine. This direction fits a host who can deliver the specific experience and its upkeep.

Adapt an existing property · Specialist upkeep

Guest focus: Couples, Families.

Suitable setting: A village edge, mature garden or rural infill plot with suitable access, utilities, ventilation and permissions for a compact cottage.

When another approach fits better
An unreviewed fireplace retrofit or a host seeking furnishing-only improvements makes another concept a better starting point.
Minimum practical requirements
  • A suitable cottage conversion with professionally reviewed hearth and covered garden room
  • Verify permitted use, utilities, occupancy and operator responsibilities for the real project
Changes to plan
  • Review the double-sided hearth, boot porch and indoor-outdoor seating
Ongoing hosting checklist
  • Maintain any real hearth with qualified help
  • Inspect covered outdoor surfaces
Example guest journey — fictional
Guests enter through the boot porch, leave wet layers at the threshold and immediately understand the cottage's two modes. On a cool evening, the snug and window table form the center of the stay; in fair weather, the garden-room doors open and the same masonry core organizes meals, reading and conversation outside. The sample Host-Pilot guide demonstrates how a future host could explain any verified heating appliance, ventilation, fuel, children, pets, garden boundaries, parking, waste and nearby walks without inventing fireplace approval, local access or operational guarantees.

Editorial fit guidance, not a construction specification, safety certification, cost estimate or return forecast.

Explore the concept
Discover the sample guest guide

See how guests find access details, Wi-Fi, local tips, property highlights and house rules.
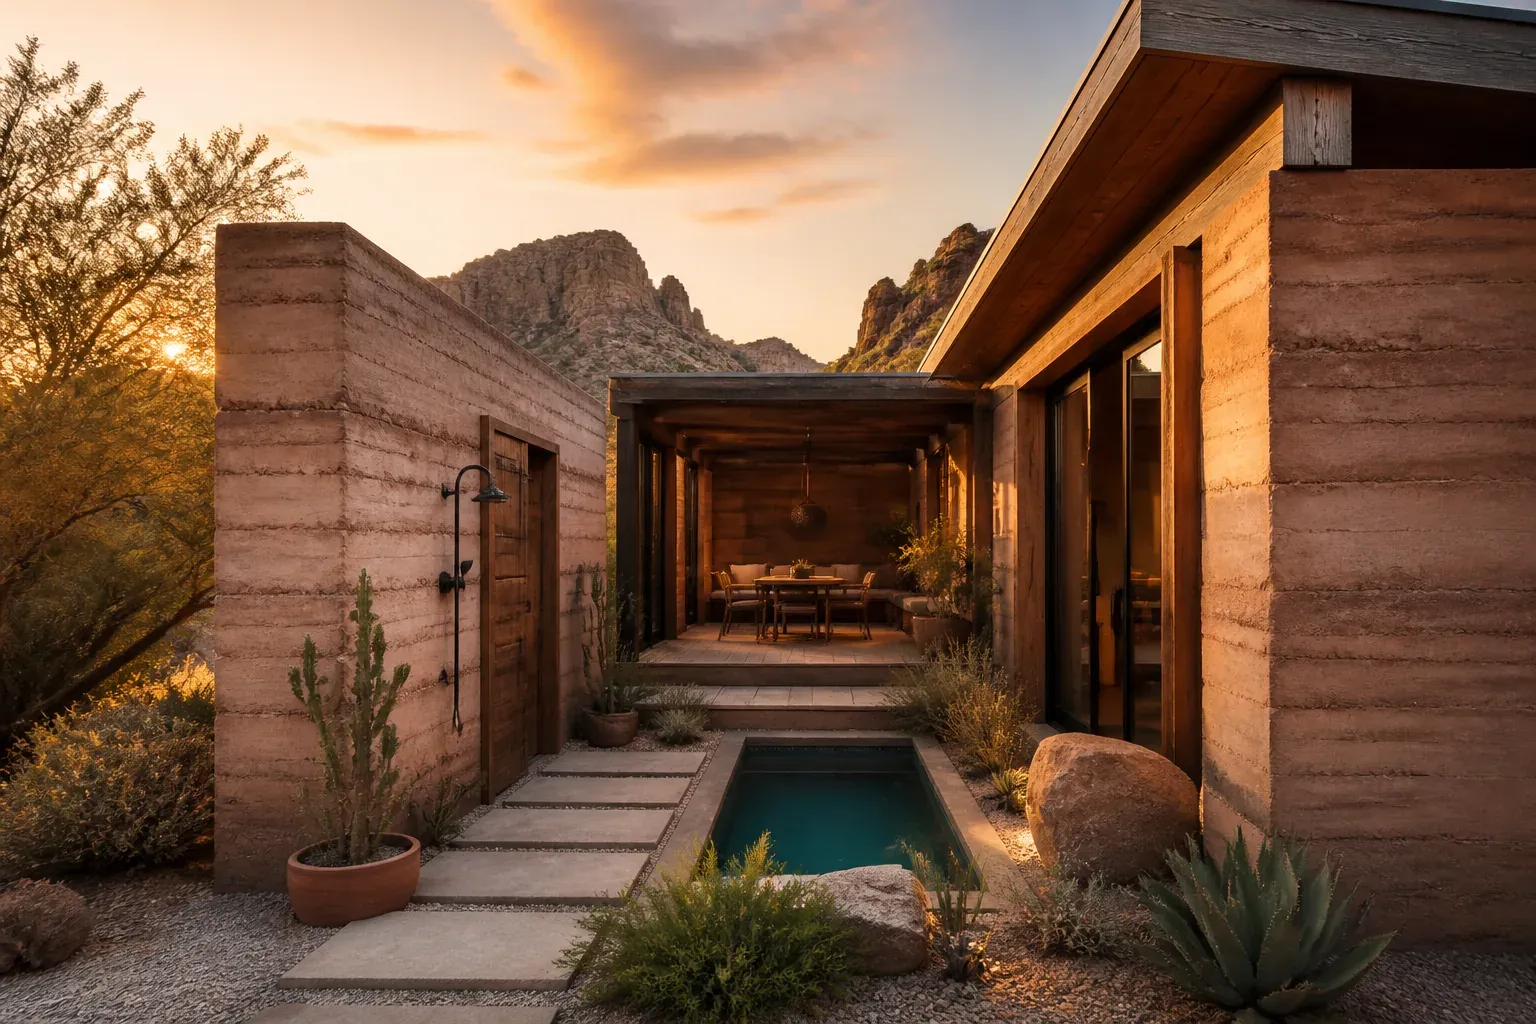
AI concept of Pocket Canyon House, a compact rammed-earth vacation rental around a private plunge-pool courtyard

AI concept · not real

Pocket Canyon House

Pocket Canyon House is an original compact-rental concept that turns a narrow parcel into a private desert escape, using rammed-earth walls, an inward-facing courtyard and a small plunge pool to make limited land feel generous.

New build or substantial conversion

Specialist upkeep

Read the host-fit brief

Could this fit your property?

Design-conscious couples and solo reset travelers. This direction fits a host who can deliver the specific experience and its upkeep.

New build or substantial conversion · Specialist upkeep

Guest focus: Couples.

Suitable setting: A small desert, canyon-edge or warm-climate parcel.

When another approach fits better
A parcel that cannot support the courtyard or an operator unable to maintain water features makes another concept a better starting point.
Minimum practical requirements
  • A narrow serviced parcel with reviewed setbacks and climate suitability
  • Verify permitted use, utilities, occupancy and operator responsibilities for the real project
Changes to plan
  • Plan an inward-facing courtyard and protected arrival
Ongoing hosting checklist
  • Inspect courtyard drainage
  • Review plunge-pool operation and seasonal heat
Example guest journey — fictional
The experience would feel larger than the footprint. Guests step from a shaded threshold into a calm earthen room, open the full-height doors and make the courtyard part of the interior. A locally sourced snack waits beside a short guide to sunset walks and independent makers. At night, the pool catches reflected light while the enclosed walls preserve privacy. Host-Pilot could carry that positioning through the website, automated pre-arrival journey and guest guide.

Editorial fit guidance, not a construction specification, safety certification, cost estimate or return forecast.

Explore the concept
Discover the sample guest guide

See how guests find access details, Wi-Fi, local tips, property highlights and house rules.
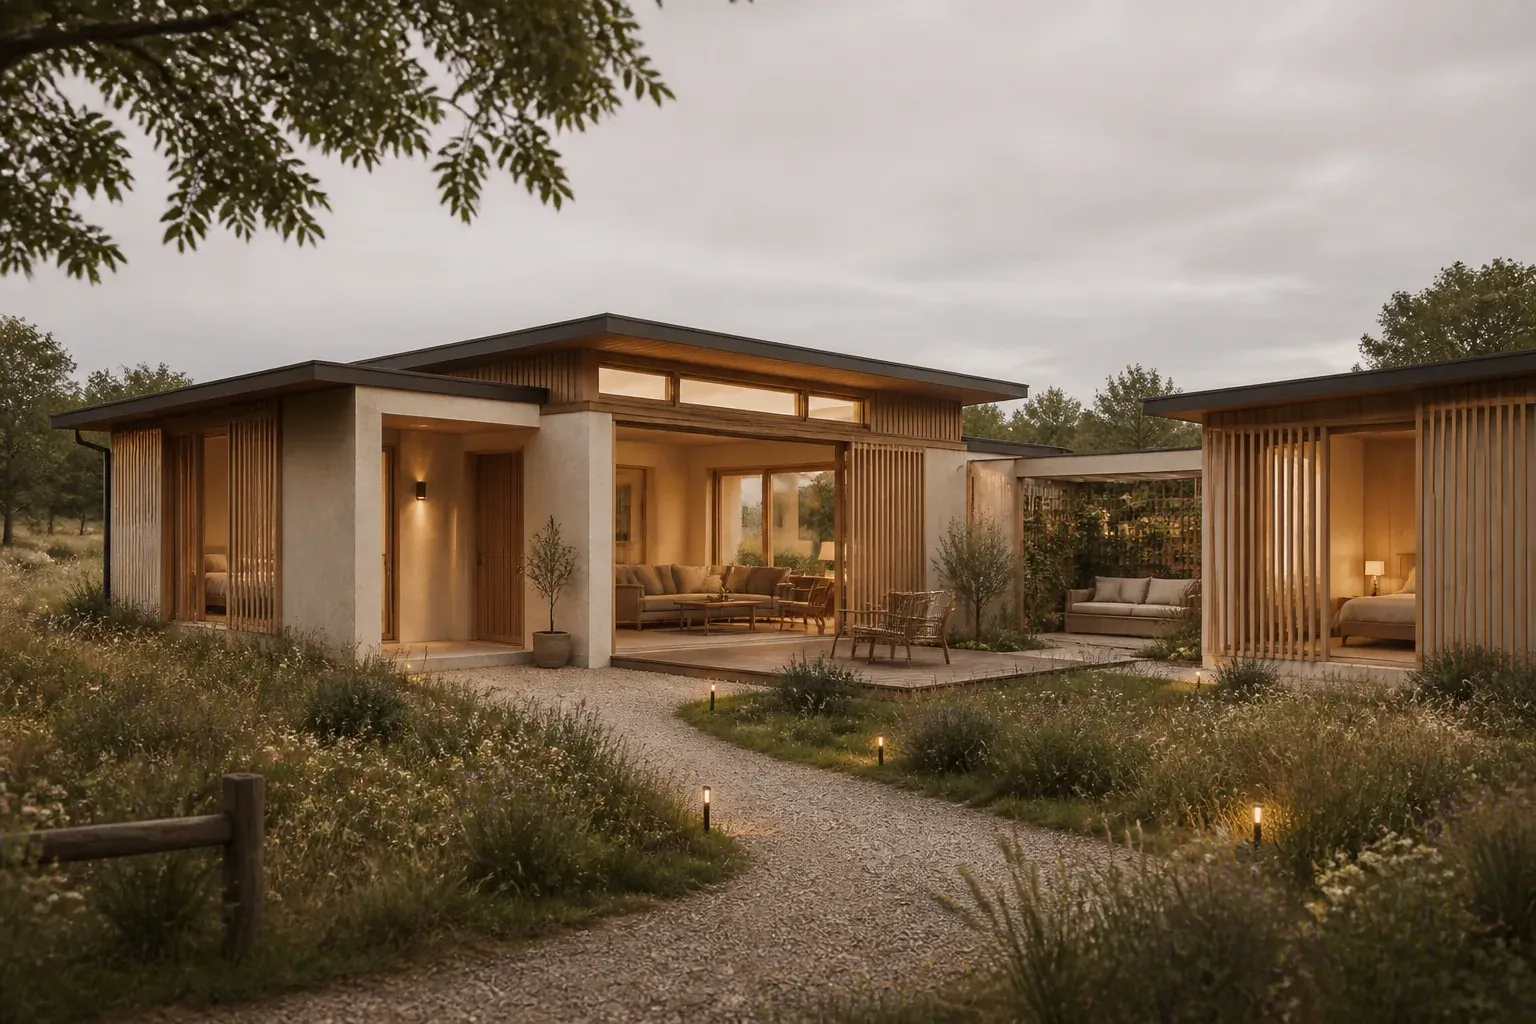
AI concept of Soft Signal House, a sensory-configurable guesthouse with calm arrival lighting, separated bedrooms and a quiet garden alcove

AI concept · not real

Soft Signal House

Soft Signal House is an original four-guest sensory-considered retreat built around controllable light, acoustically separated rooms, low-scent operations and a clear pre-arrival sensory map, giving guests more useful choices without treating one version of calm as universal.

Adapt an existing property

Additional routines

Read the host-fit brief

Could this fit your property?

Neurodivergent adults, families with different sensory preferences and travelers who value predictable low-stimulation space. This direction fits a host who can deliver the specific experience and its upkeep.

Adapt an existing property · Additional routines

Guest focus: Couples, Families.

Suitable setting: A genuinely quiet rural or neighborhood-edge parcel where background sound, arrival lighting and nearby activity can be measured and described honestly.

When another approach fits better
A site promising universal sensory comfort or a medical outcome makes another concept a better starting point.
Minimum practical requirements
  • An existing or substantially adapted home with controllable light and room separation
  • Verify permitted use, utilities, occupancy and operator responsibilities for the real project
Changes to plan
  • Provide physical light controls, blackout choices and a clear sensory map
Ongoing hosting checklist
  • Check controls
  • Follow low-scent routines
  • Keep pre-arrival information accurate
Example guest journey — fictional
Before arrival, guests see a concise room-by-room sensory map instead of vague promises that the house is quiet or autism-friendly. They can request the low-scent turnover baseline, understand which appliances make sound and preview the shortest route from the entrance to each bedroom. Inside, physical controls make it easy to lower light, close acoustic curtains or keep the living room brighter without changing a bedroom. The quiet alcove provides separation without isolation from the whole group. The sample Host-Pilot guide demonstrates how a future host could document sensory conditions, cleaning products, lighting, appliance alerts, neighborhood sound, arrival steps and emergency information while encouraging direct questions and avoiding medical claims or universal accessibility language.

Editorial fit guidance, not a construction specification, safety certification, cost estimate or return forecast.

Explore the concept
Discover the sample guest guide

See how guests find access details, Wi-Fi, local tips, property highlights and house rules.
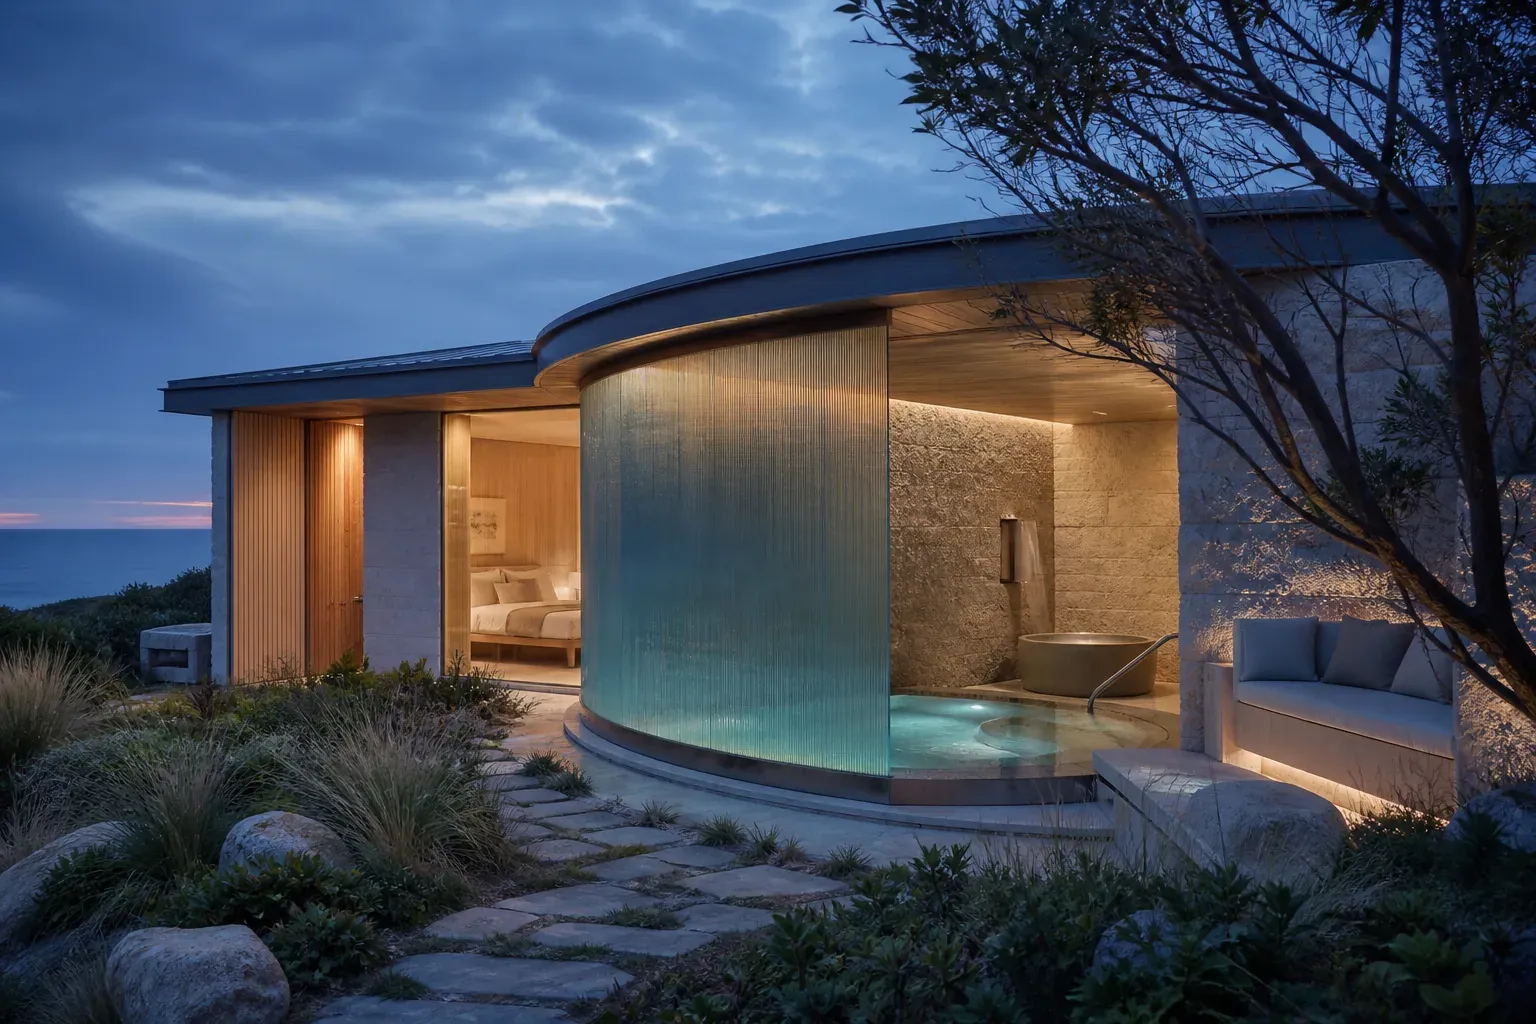
AI concept of Tideglass Bath House, a private coastal couples retreat with a curved sea-glass wall and sheltered mineral pool

AI concept · not real

Tideglass Bath House

Tideglass Bath House is an original two-guest coastal concept that makes private bathing the architecture rather than an add-on, pairing a sheltered mineral pool, a curved sea-glass screen and a quiet bedroom suite for a romantic stay that still works when wind or rain arrives.

New build or substantial conversion

Specialist upkeep

Read the host-fit brief

Could this fit your property?

Couples seeking a private design-led retreat centered on rest rather than decorative romance packages. This direction fits a host who can deliver the specific experience and its upkeep.

New build or substantial conversion · Specialist upkeep

Guest focus: Couples.

Suitable setting: A suitable coastal, island or warm-climate parcel outside vulnerable shoreline setbacks.

When another approach fits better
A host without capacity for water-feature upkeep or a site lacking bathing privacy makes another concept a better starting point.
Minimum practical requirements
  • A suitable coastal setting with privacy, water and weather review
  • Verify permitted use, utilities, occupancy and operator responsibilities for the real project
Changes to plan
  • Plan sheltered bathing, screening and quiet sleeping space
Ongoing hosting checklist
  • Maintain the imagined pool with qualified help
  • Inspect screens and coastal wear
Example guest journey — fictional
Guests approach through a quiet walled entry and discover the water only after closing the gate. The stay unfolds through simple shared rituals: a welcome drink at the breakfast ledge, a protected coastal walk, warm towels after the mineral pool and an evening meal without leaving the private court. Bad weather changes the sound and light but does not remove the main experience because the bath is sheltered. The sample Host-Pilot guide demonstrates how a future host could explain water safety, ventilation, quiet hours, weather contingencies and verified local recommendations without inventing an address or promising therapeutic results.

Editorial fit guidance, not a construction specification, safety certification, cost estimate or return forecast.

Explore the concept
Discover the sample guest guide

See how guests find access details, Wi-Fi, local tips, property highlights and house rules.

What these concepts are

Each concept is an original creative direction: identity, target guest, setting, signature feature and an example digital property experience. It is inspiration—not an address, listing, review, availability claim, architectural drawing or engineering plan.

Built with the real Host-Pilot engine

The property experience uses the same direct-booking website engine Host-Pilot creates from a host’s listing URL. Already operate a real stay? Generate your website and guest guide, then edit and run it from your own Host-Pilot account.

Paste your listing URL