Import once

Turn your Airbnb or Booking.com listing into a direct booking website and guest guide.

AI inspiration for hosts

Cabin Airbnb Ideas & Design Concepts

Cabin positioning, design and guest-experience inspiration.

Concepts are not real or bookable properties.

Cabin Ideas

Start with the guests you want to welcome and the property you have. Compare the experience and the work behind it before choosing a direction.

12 of 12 concepts match · Compare up to three

Effort describes the routines in the brief: standard interior upkeep, additional outdoor or laundry routines, or specialist systems. It is not a budget or profitability rating.

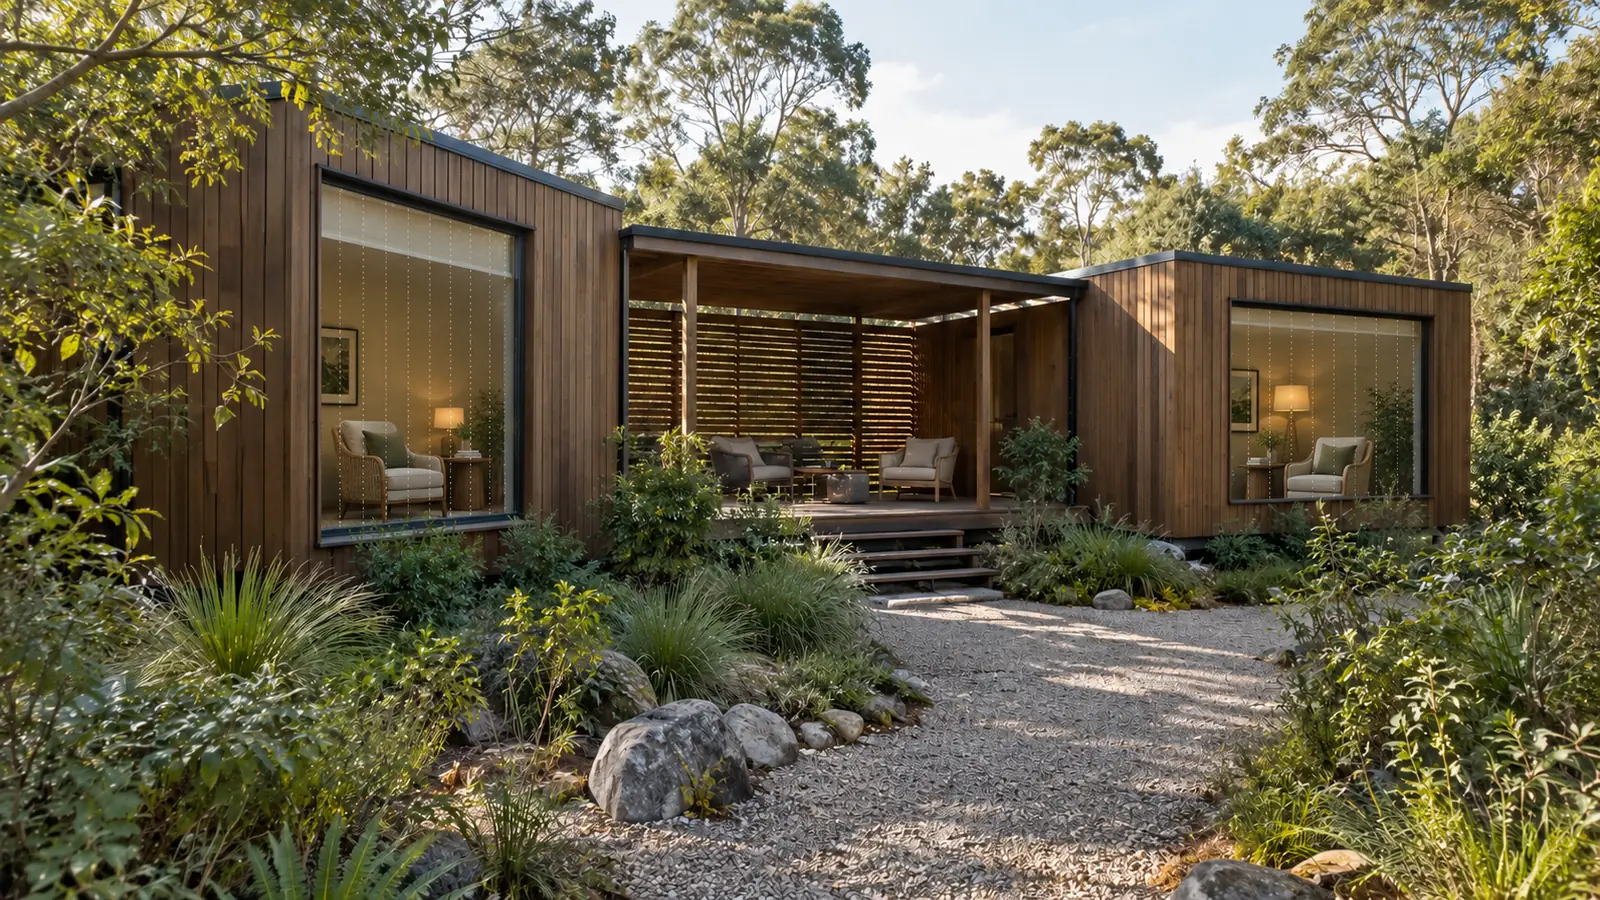
AI fictional Dawnwatch Lodge exterior showing timber cladding, opaque wall sections, framed viewing windows and a screened veranda

AI concept · not real

Dawnwatch Lodge

Dawnwatch Lodge is a fictional four-guest, two-bedroom lodge with two dedicated viewing bays and a screened connecting veranda. Opaque wall sections and framed windows keep the observation idea distinct from a continuous glass facade; the real site would need habitat and glazing assessment.

New build or substantial conversion

Additional routines

Read the host-fit brief

Could this fit your property?

A suitable development or substantial conversion where habitat-sensitive placement and two dedicated observation positions fit alongside normal household rooms.

New build or substantial conversion · Additional routines

Guest focus: Nature watchers, Small groups.

Suitable setting: Suitable land or a substantial conversion where observation spaces can be placed without damaging the habitat.

When another approach fits better
Construction that damages the habitat, excessive exterior lighting or viewing rooms that displace essential living space defeats the purpose.
Minimum practical requirements
  • Site assessment and habitat-sensitive placement before construction
  • Two usable viewing bays, screened weather protection and two real bedrooms
  • Reviewed collision-reduction design and controlled exterior lighting
Changes to plan
  • Plan viewing bays around the actual outlook and disturbance limits
  • Assess framed glazing, external treatments, screens and lighting at the real site
  • Keep ordinary sleeping, cooking and housekeeping circulation separate
Ongoing hosting checklist
  • Inspect screens, viewing surfaces, chairs and weather protection
  • Maintain exterior lighting controls and reviewed glazing treatments
  • Refresh permitted-access and seasonal information without claiming sightings
Example guest journey — fictional
Fictional example: guests use different viewing bays early in the day, share breakfast and move to the screened veranda when the weather changes. They observe only from permitted areas and no wildlife encounter is guaranteed.

Editorial fit guidance, not a construction specification, safety certification, cost estimate or return forecast.

Explore the concept
Discover the sample guest guide

See how guests find access details, Wi-Fi, local tips, property highlights and house rules.
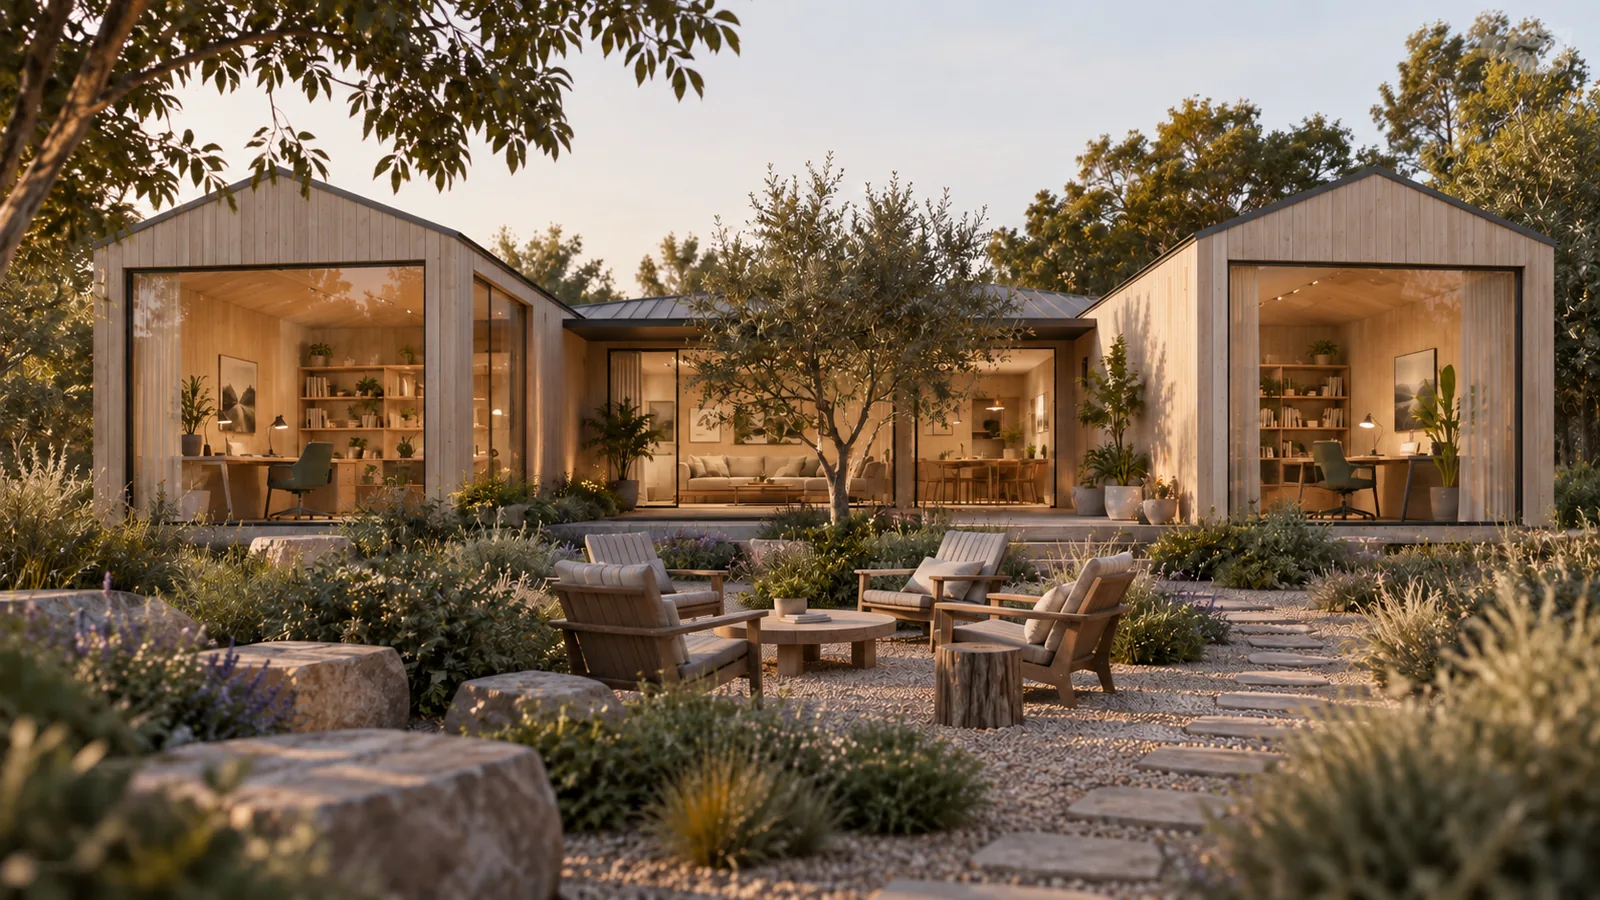
AI fictional Parallel Desk Lodge concept with two pale timber workroom wings facing a planted garden break terrace

AI concept · not real

Parallel Desk Lodge

Parallel Desk Lodge is a fictional four-guest stay organized around two enclosed workrooms and a planted break terrace. The two-bedroom lodge makes room for simultaneous working routines while keeping the shared living wing available for the rest of the group.

New build or substantial conversion

Additional routines

Read the host-fit brief

Could this fit your property?

A host planning a lodge or substantial conversion with enough space for two genuine workrooms without sacrificing bedrooms or living space.

New build or substantial conversion · Additional routines

Guest focus: Remote workers, Small groups.

Suitable setting: A suitable development site or substantial conversion with room for two bedrooms, two workrooms and verifiable network coverage.

When another approach fits better
A small footprint, uneven network coverage, unresolved noise or a team unable to support two setups makes a simpler workroom concept a better fit.
Minimum practical requirements
  • Two enclosed workrooms and two bedrooms alongside adequate shared living space
  • Suitable power, daylight control and verified network coverage at both desks
  • A housekeeping route and support process that respect workroom use
Changes to plan
  • Plan two comfortable work positions with separate closing doors
  • Provide a sheltered garden break route and practical planting
  • Review call-noise expectations, network limitations and support hours before advertising
Ongoing hosting checklist
  • Check both chairs, lamps, desks and cable routes
  • Check coverage at both work positions and maintain support instructions
  • Maintain terrace drainage and planting and agree housekeeping access with guests
Example guest journey — fictional
Fictional example: two guests use separate workrooms for their morning calls while their companions use the living wing. They meet on the garden terrace for a break and close the workrooms before dinner. The design provides separation, not a guarantee of soundproofing or uninterrupted internet.

Editorial fit guidance, not a construction specification, safety certification, cost estimate or return forecast.

Explore the concept
Discover the sample guest guide

See how guests find access details, Wi-Fi, local tips, property highlights and house rules.
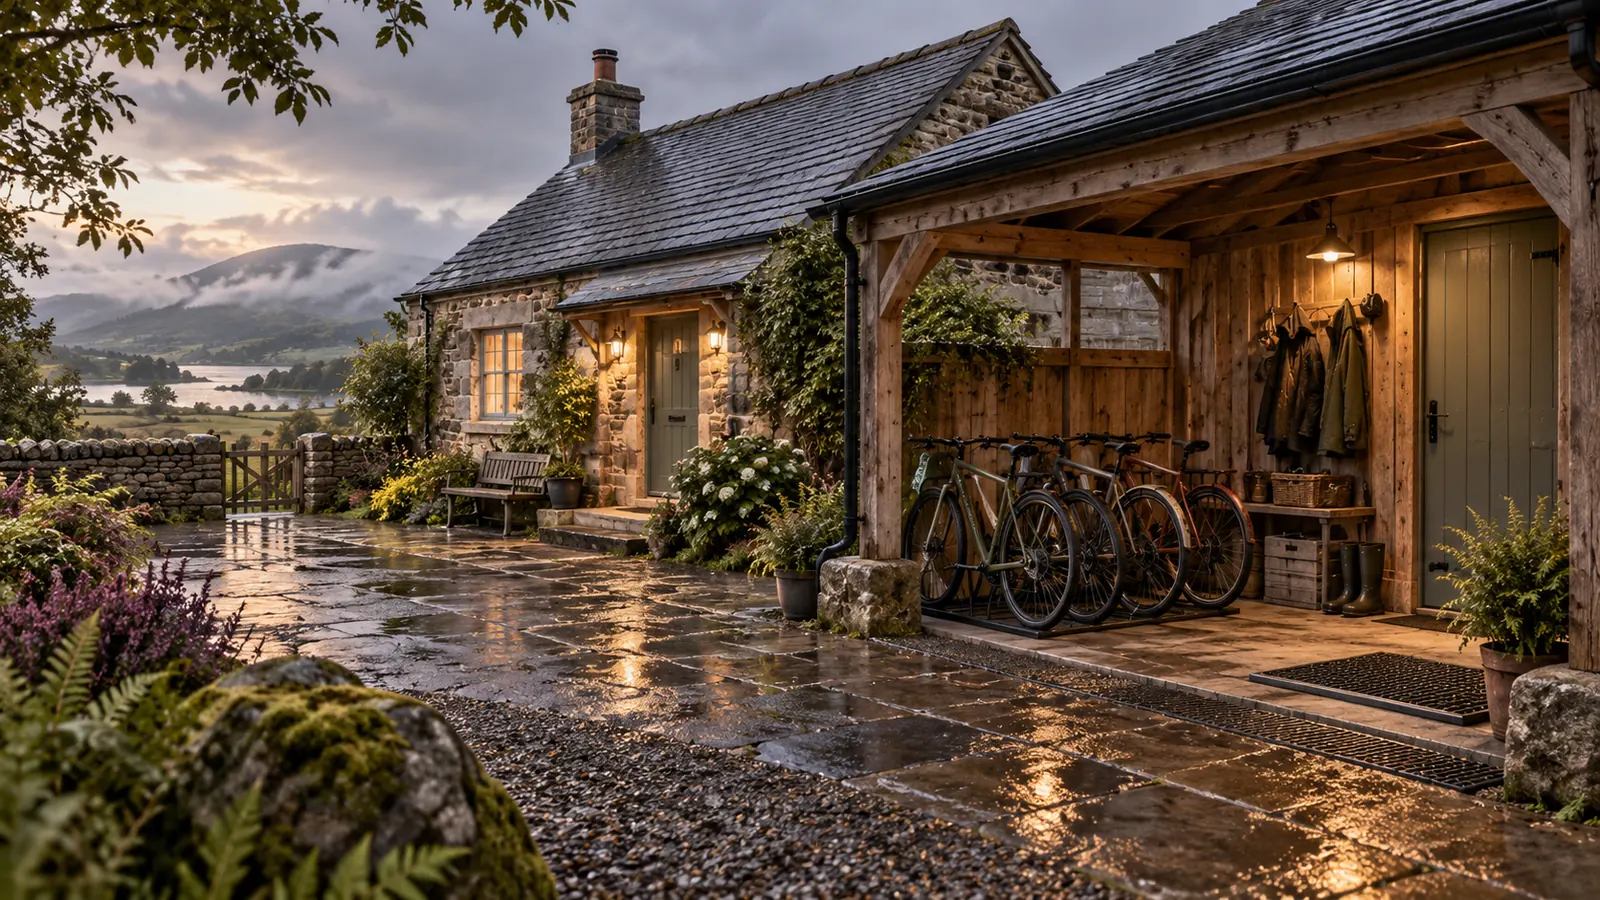
AI fictional hiking and cycling rental concept, Bootline Cottage, with a stone cottage and covered timber bicycle and gear porch

AI concept · not real

Bootline Cottage

Bootline Cottage is a fictional four-guest cottage adaptation built around what happens after an outdoor day. Its timber gear porch links boot cleaning, drying storage and four imagined bicycle positions, leaving the stone cottage interior for eating, resting and sleeping.

Adapt an existing property

Additional routines

Read the host-fit brief

Could this fit your property?

An existing cottage host with an appropriate outbuilding, useful local routes and capacity to maintain a wet-gear reset routine.

Adapt an existing property · Additional routines

Guest focus: Walkers & cyclists, Small groups.

Suitable setting: An existing cottage with a suitable outbuilding and useful walking or cycling options for a real operator to verify.

When another approach fits better
No suitable storage, unresolved drainage, limited drying capacity or unsuitable local access makes a general cottage stay a better fit.
Minimum practical requirements
  • An appropriate covered storage area planned for four bicycles and guest gear
  • Ventilation or suitable drying equipment separate from bedrooms
  • Cleaning-water disposal, access and local-route information verified for the real location
Changes to plan
  • Connect boot cleaning and a return bench to the outbuilding
  • Install reviewed racks, lockable storage and a practical drying rail
  • Prepare current route, transport, weather-source and local-service information for the eventual location
Ongoing hosting checklist
  • Inspect storage locks, racks and the bicycle access route
  • Remove mud and clean boot trays and rinsing surfaces
  • Check drying equipment and ventilation and refresh route-access information
Example guest journey — fictional
Fictional example: four guests return with wet coats and muddy boots, store their bicycles and use the gear porch before entering the cottage. By departure they can collect their equipment from one organized area. Drying performance and storage security would need verification by a real operator.

Editorial fit guidance, not a construction specification, safety certification, cost estimate or return forecast.

Explore the concept
Discover the sample guest guide

See how guests find access details, Wi-Fi, local tips, property highlights and house rules.
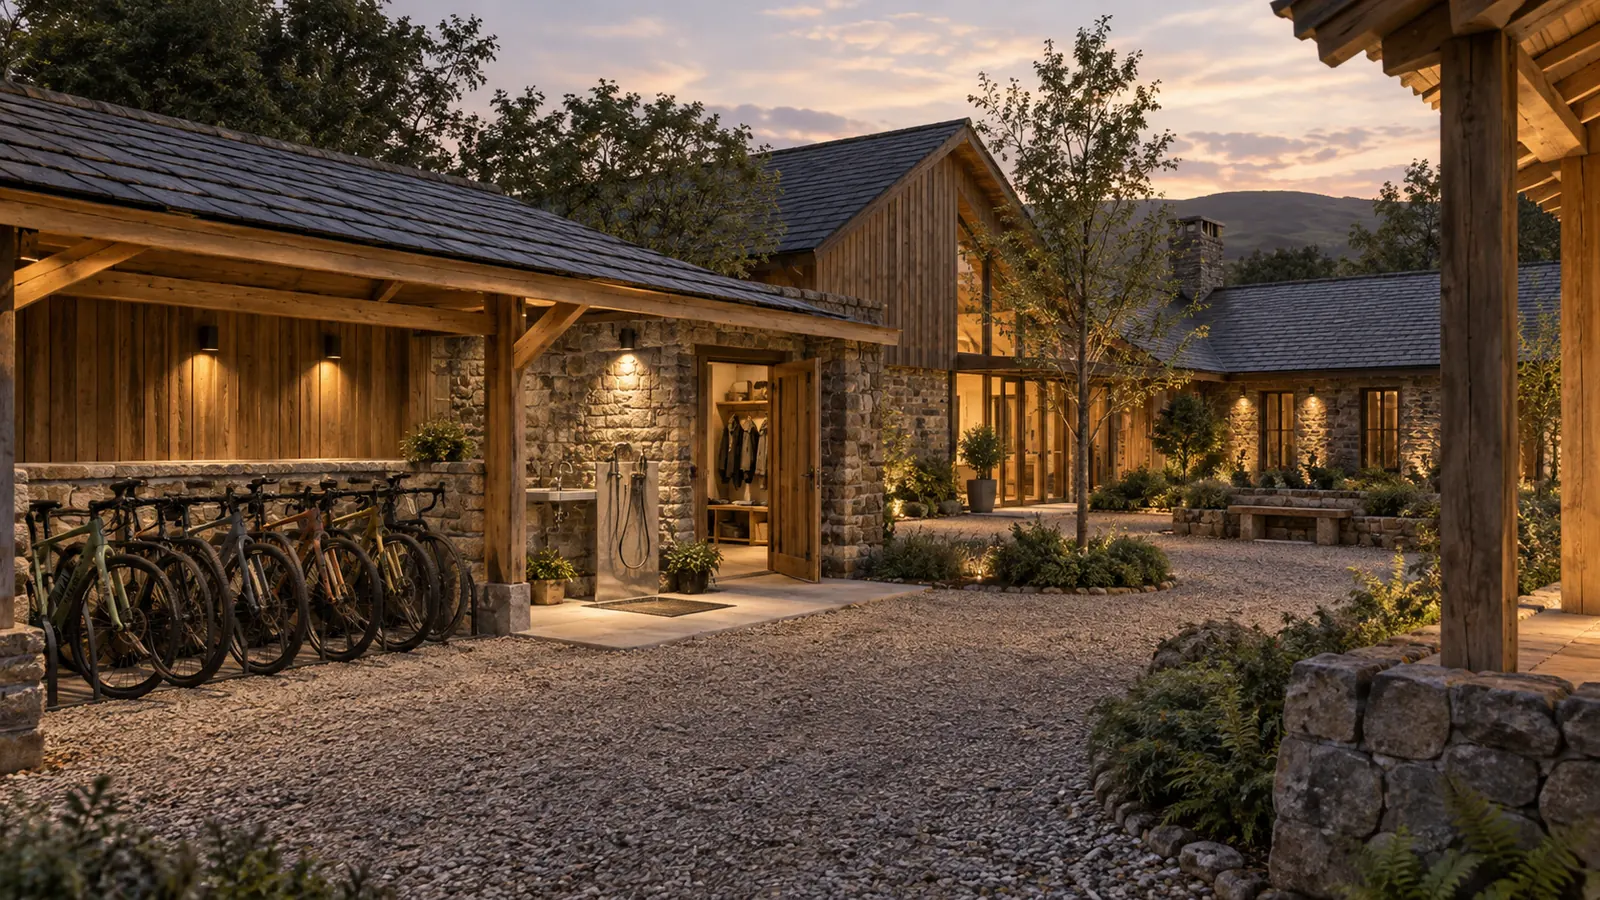
AI fictional Routeyard Lodge concept showing a timber and masonry service courtyard with bicycle positions, rinse corner and drying-room entrance

AI concept · not real

Routeyard Lodge

Routeyard Lodge is a fictional six-guest outdoor stay that gives equipment its own arrival sequence. A timber-and-masonry service courtyard connects six imagined bicycle positions, rinsing and drying with a shared planning room, while three bedrooms sit away from the return routine.

New build or substantial conversion

Additional routines

Read the host-fit brief

Could this fit your property?

A host developing a small lodge with enough room to plan equipment storage, drying, guest gathering and sleeping as one coherent layout.

New build or substantial conversion · Additional routines

Guest focus: Walkers & cyclists, Small groups.

Suitable setting: A suitable rural development site or substantial conversion with verified outdoor access, drainage and room for separate service and sleeping areas.

When another approach fits better
A constrained parcel, sensitive neighbors, unresolved runoff or weak local-route suitability makes a smaller adaptation or another guest focus preferable.
Minimum practical requirements
  • Room for six bicycle positions, drying gear and an unobstructed guest return route
  • Reviewed drainage, ventilation, water use and sleeping-room separation
  • Useful local routes, transport and service information verified at the eventual site
Changes to plan
  • Plan a dirty-to-clean courtyard sequence and separate equipment storage
  • Provide a six-seat planning table with space for guest belongings
  • Document verified route-access and weather sources without implying guiding or rescue services
Ongoing hosting checklist
  • Inspect locks, racks and the rinse area and keep access clear
  • Clean the drying room and check ventilation and equipment
  • Maintain drainage and update local route, transport and service information
Example guest journey — fictional
Fictional example: a small group stores equipment in the courtyard and reviews the next day around the shared table. Changing weather leads them to adjust their plans using information a future host would verify. No route, trail permission or safe-weather promise exists for this fictional site.

Editorial fit guidance, not a construction specification, safety certification, cost estimate or return forecast.

Explore the concept
Discover the sample guest guide

See how guests find access details, Wi-Fi, local tips, property highlights and house rules.
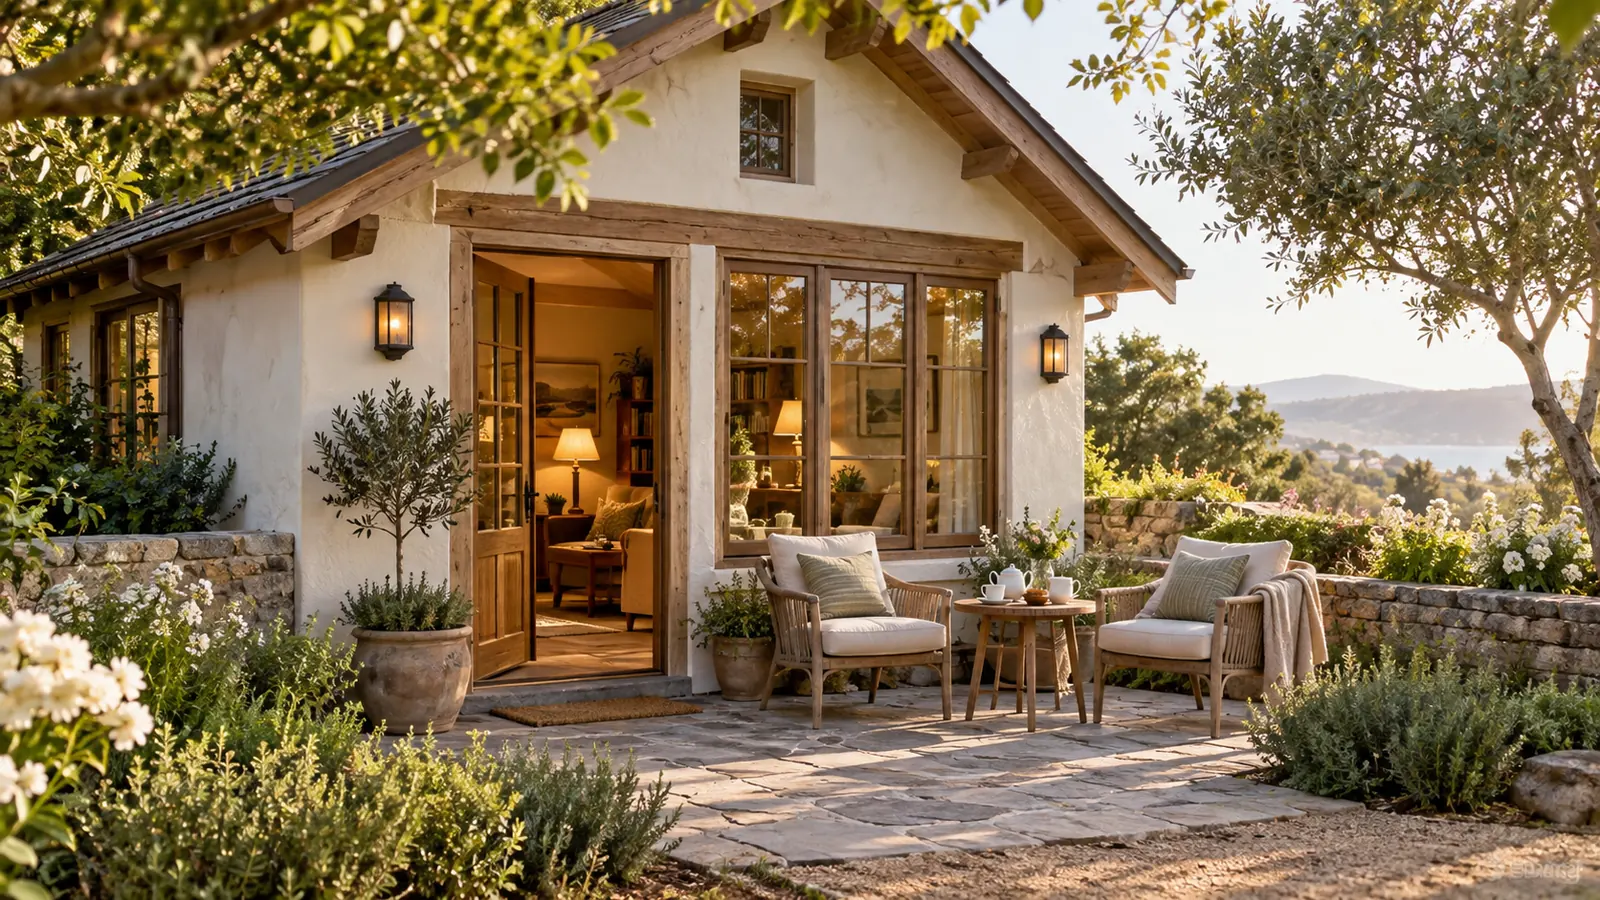
AI fictional concept of Margin Notes Cottage, showing two comfortable reading positions, adjustable task lighting, a sheltered reading terrace and a simple tea ritual

AI concept · not real

Margin Notes Cottage

Margin Notes Cottage is an original fictional 2-guest vacation-rental concept built around two comfortable reading positions, adjustable task lighting, a sheltered reading terrace and a simple tea ritual.

Adapt an existing property

Standard routines

Read the host-fit brief

Could this fit your property?

Hosts with a compact property who can make seating, lighting and quiet choices the main hospitality promise.

Adapt an existing property · Standard routines

Guest focus: Readers & slow stays, Couples.

Suitable setting: An existing small cottage or compact rental with manageable noise and a suitable sheltered sitting area.

When another approach fits better
Persistent undisclosed noise, uncomfortable seating or a property relying on forced disconnection would undermine this direction.
Minimum practical requirements
  • Comfortable seating checked at actual reading height
  • Task lighting and practical power access
  • Honest noise and connectivity information
Changes to plan
  • Give both guests equally comfortable reading positions
  • Add adjustable task lights, tea storage and a modest book shelf
  • Create a sheltered sitting corner where feasible
Ongoing hosting checklist
  • Check reading lights and seating condition
  • Clean cups and cushions and care for shared books
  • Keep noise and connectivity expectations current
Example guest journey — fictional
A solo guest or couple arrives, chooses a reading position and makes tea. A shower passes while the imagined terrace remains a sheltered alternative. Internet use stays optional rather than being restricted; a real host would describe actual connectivity.

Editorial fit guidance, not a construction specification, safety certification, cost estimate or return forecast.

Explore the concept
Discover the sample guest guide

See how guests find access details, Wi-Fi, local tips, property highlights and house rules.
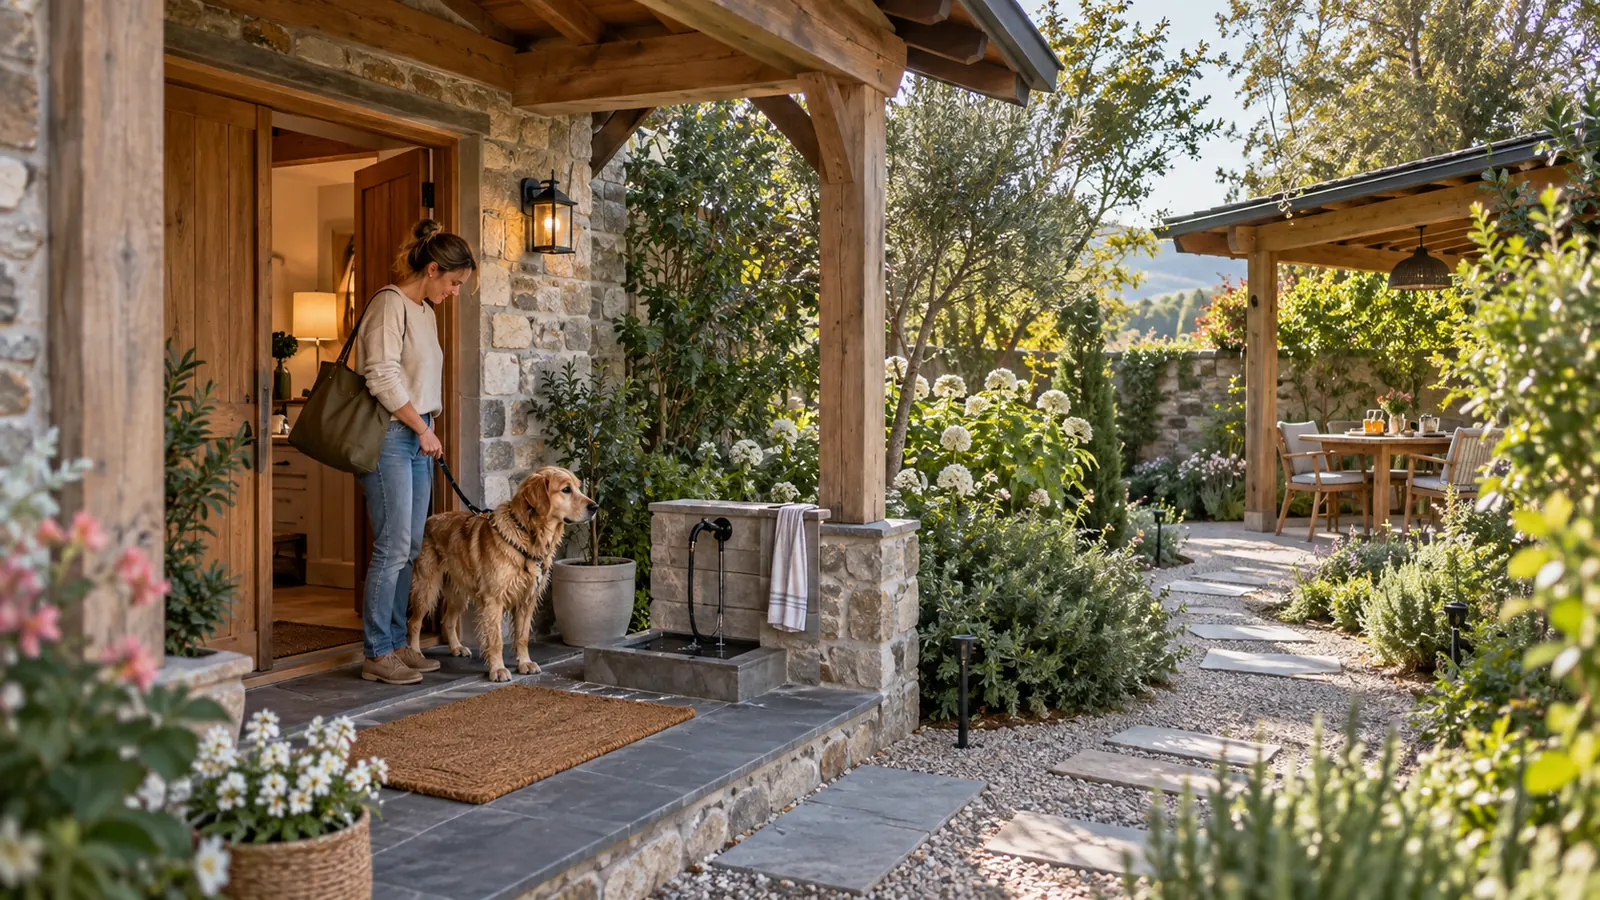
AI fictional concept of Pawpath Cottage, showing a sheltered arrival-to-garden route with a paw-cleaning station, washable resting nook and covered breakfast corner

AI concept · not real

Pawpath Cottage

Pawpath Cottage is an original fictional 4-guest vacation-rental concept built around a sheltered arrival-to-garden route with a paw-cleaning station, washable resting nook and covered breakfast corner.

Adapt an existing property

Additional routines

Read the host-fit brief

Could this fit your property?

Hosts with an existing garden cottage who can support dog arrivals without bringing wet paws through sleeping rooms.

Adapt an existing property · Additional routines

Guest focus: Guests with dogs, Couples, Families.

Suitable setting: An existing cottage or ground-level garden home with suitable outdoor boundaries and local walking options.

When another approach fits better
Shared outdoor access, fragile furnishings, unresolved barking concerns or a cleaning team without time for pet laundry make a different guest focus a better fit.
Minimum practical requirements
  • A clear outdoor boundary and arrival route that the operator can inspect
  • Suitable drainage and a separate pet-towel laundry routine
  • A verified pet policy and accurate photographs of outdoor access
Changes to plan
  • Create a washable arrival zone and sheltered breakfast corner
  • Add closed storage for pet towels, bowls and replacement covers
  • Explain permitted areas and outdoor supervision in the guest guide
Ongoing hosting checklist
  • Inspect gates and boundaries between stays
  • Launder covers and pet towels separately as appropriate
  • Check fur, waste supplies and noise expectations
Example guest journey — fictional
A couple arrives with their dog after a wet walk. They pause under the porch, use the imagined paw-cleaning station, store damp towels and settle at the covered breakfast corner. The fictional guide explains the intended routines; a real operator would replace them with verified details.

Editorial fit guidance, not a construction specification, safety certification, cost estimate or return forecast.

Explore the concept
Discover the sample guest guide

See how guests find access details, Wi-Fi, local tips, property highlights and house rules.
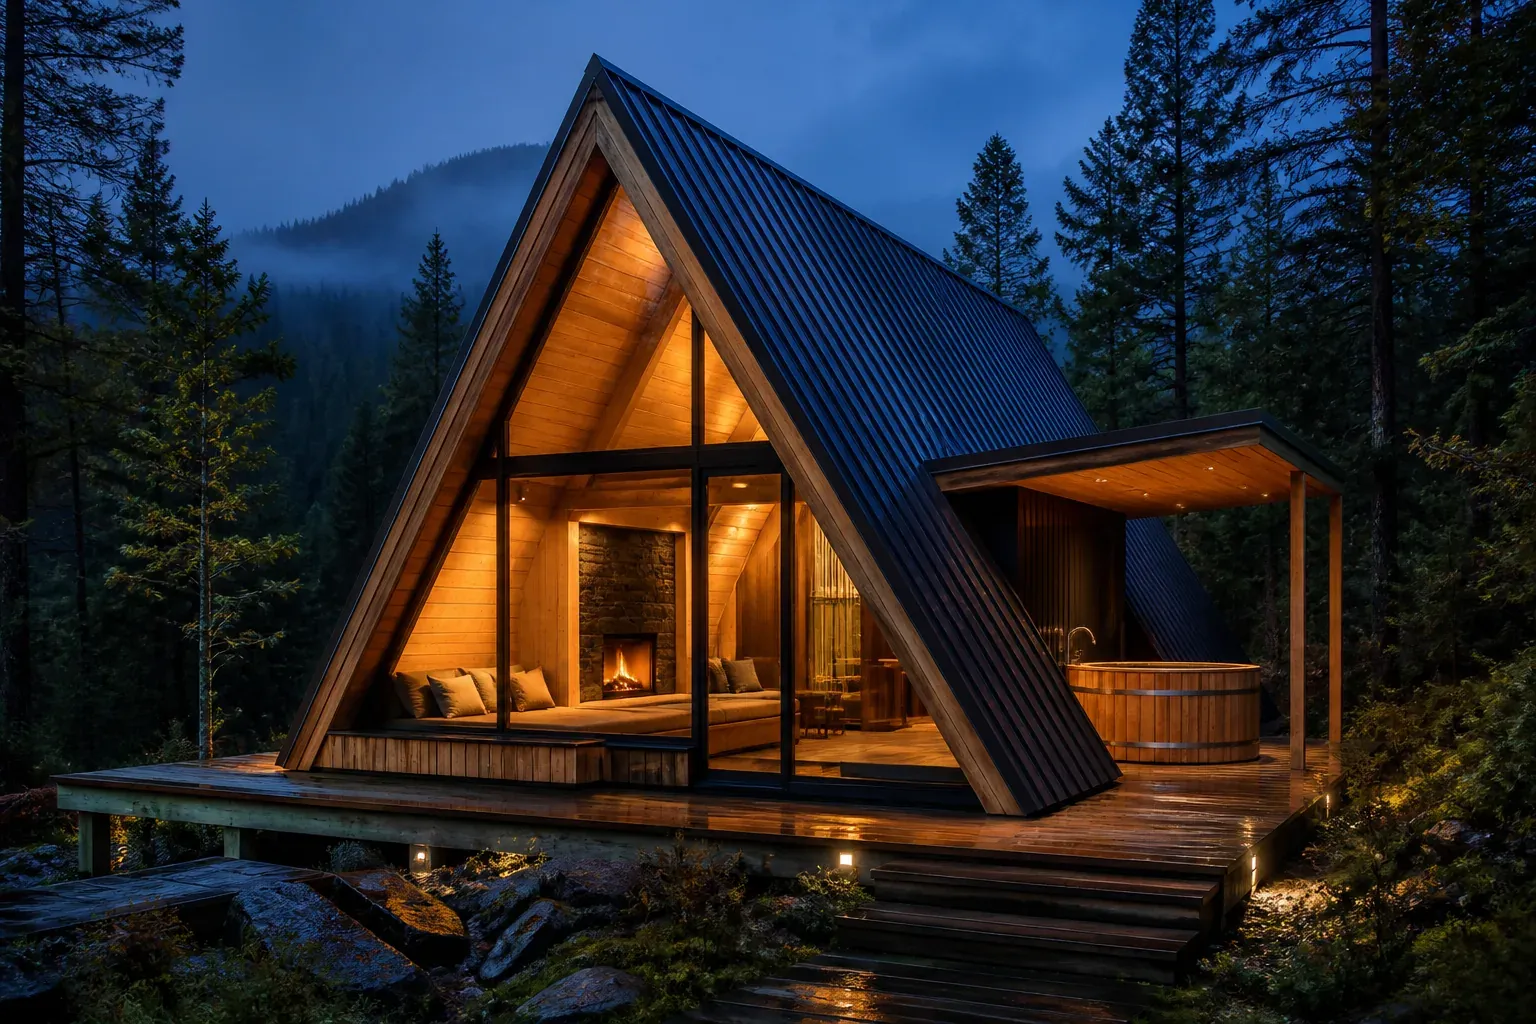
AI concept of Emberline A-Frame cabin with a panoramic glazed gable, covered deck and cedar soaking tub

AI concept · not real

Emberline A-Frame

Emberline A-Frame is an original premium cabin concept that turns a familiar A-frame silhouette into a warm couples retreat, with a double-height fireside window lounge, a sheltered cedar soaking tub and storage designed for real mountain arrivals.

New build or substantial conversion

Specialist upkeep

Read the host-fit brief

Could this fit your property?

Couples and design-minded outdoor travelers who want cabin atmosphere with practical comfort. This direction fits a host who can deliver the specific experience and its upkeep.

New build or substantial conversion · Specialist upkeep

Guest focus: Couples.

Suitable setting: A wooded mountain, lake-country or four-season rural parcel.

When another approach fits better
A layout with inadequate usable headroom or a host seeking simple interior upkeep makes another concept a better starting point.
Minimum practical requirements
  • A site or substantial cabin conversion with reviewed usable headroom and seasonal access
  • Verify permitted use, utilities, occupancy and operator responsibilities for the real project
Changes to plan
  • Plan practical storage, fireside seating and sheltered bathing
Ongoing hosting checklist
  • Check arrival access
  • Maintain heating and the imagined soaking feature
Example guest journey — fictional
Guests arrive through a covered threshold with a clear place for wet boots, coats and bags, then move directly toward the glowing gable lounge. A simple local pantry and a short trail-or-weather note make the first hour easy. Late afternoon belongs to the window seat; evening moves between the fire, the sheltered soaking tub and an unhurried supper. The sample Host-Pilot guide carries that rhythm into arrival guidance, cabin systems, safety notes and seasonal recommendations without pretending the concept has a real address.

Editorial fit guidance, not a construction specification, safety certification, cost estimate or return forecast.

Explore the concept
Discover the sample guest guide

See how guests find access details, Wi-Fi, local tips, property highlights and house rules.

AI concept of Hearthfold Cottage with a compact cottage form, deep boot porch and covered garden room around a masonry hearth

AI concept · not real

Hearthfold Cottage

Hearthfold Cottage is an original four-guest cottage-rental concept built around a double-sided masonry hearth between a compact indoor snug and a covered garden room, allowing the social center of the stay to shift with the weather while the footprint stays modest.

Adapt an existing property

Specialist upkeep

Read the host-fit brief

Could this fit your property?

Couples, small families and two-friend pairs searching for cottage rentals with character, a garden connection and an easy shared routine. This direction fits a host who can deliver the specific experience and its upkeep.

Adapt an existing property · Specialist upkeep

Guest focus: Couples, Families.

Suitable setting: A village edge, mature garden or rural infill plot with suitable access, utilities, ventilation and permissions for a compact cottage.

When another approach fits better
An unreviewed fireplace retrofit or a host seeking furnishing-only improvements makes another concept a better starting point.
Minimum practical requirements
  • A suitable cottage conversion with professionally reviewed hearth and covered garden room
  • Verify permitted use, utilities, occupancy and operator responsibilities for the real project
Changes to plan
  • Review the double-sided hearth, boot porch and indoor-outdoor seating
Ongoing hosting checklist
  • Maintain any real hearth with qualified help
  • Inspect covered outdoor surfaces
Example guest journey — fictional
Guests enter through the boot porch, leave wet layers at the threshold and immediately understand the cottage's two modes. On a cool evening, the snug and window table form the center of the stay; in fair weather, the garden-room doors open and the same masonry core organizes meals, reading and conversation outside. The sample Host-Pilot guide demonstrates how a future host could explain any verified heating appliance, ventilation, fuel, children, pets, garden boundaries, parking, waste and nearby walks without inventing fireplace approval, local access or operational guarantees.

Editorial fit guidance, not a construction specification, safety certification, cost estimate or return forecast.

Explore the concept
Discover the sample guest guide

See how guests find access details, Wi-Fi, local tips, property highlights and house rules.
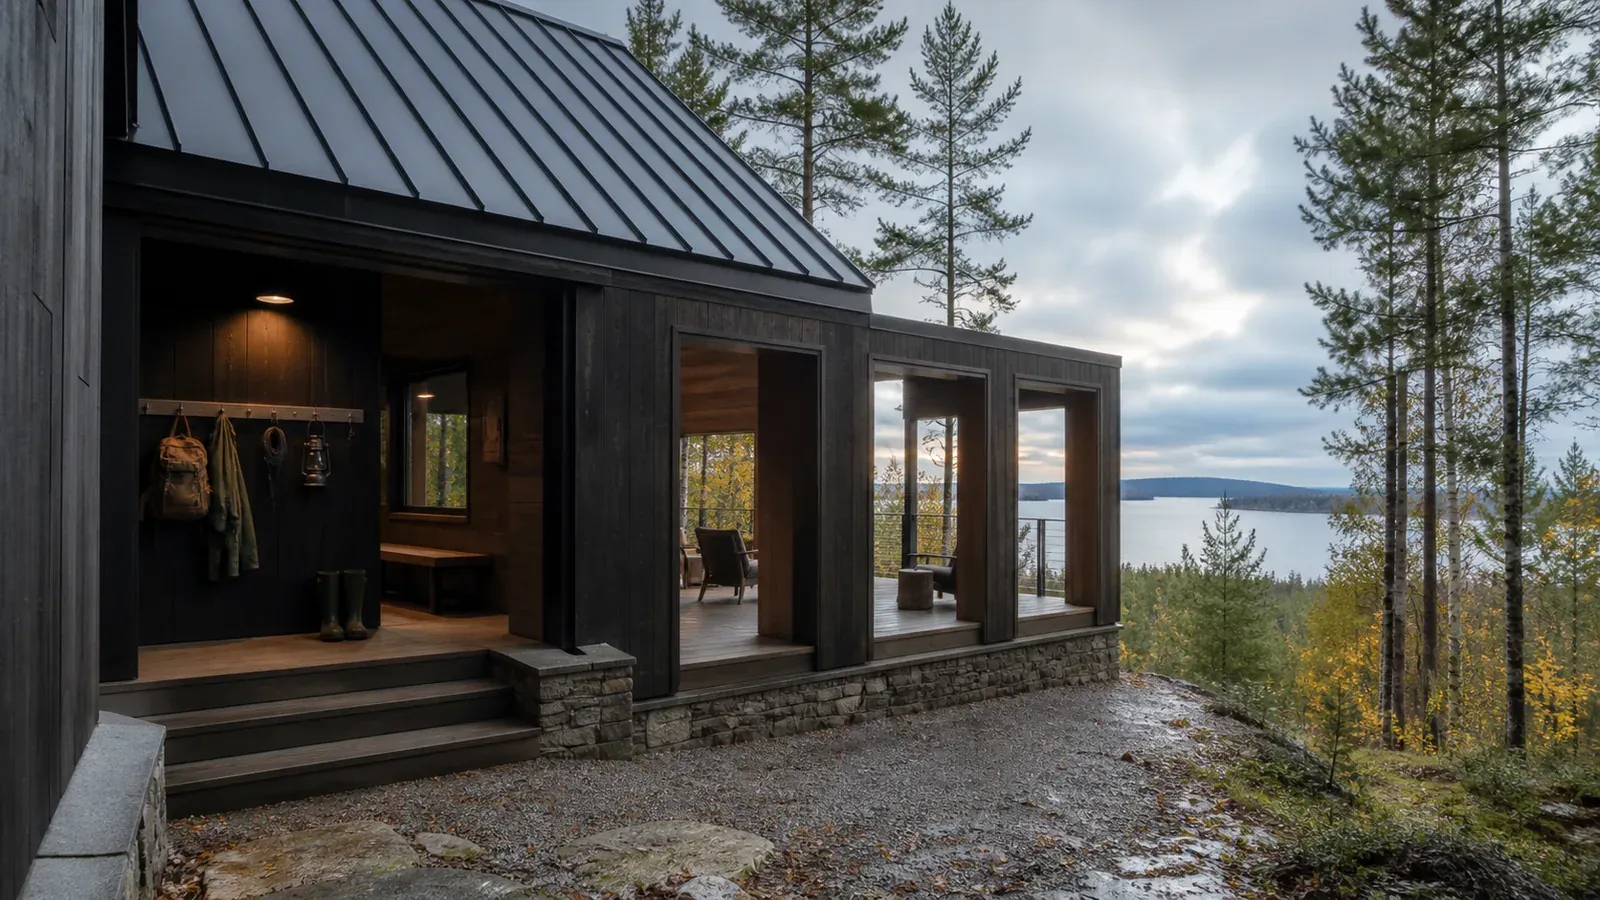
AI concept of Lakeframe Cabin, a four-season lake-view cabin with a sheltered outdoor room and dry-route arrival gallery

AI concept · not real

Lakeframe Cabin

Lakeframe Cabin is an original six-guest cabin-rental concept that pairs a dry-route arrival gallery for wet outdoor gear with three progressively framed lake-view rooms, giving guests a strong relationship to the water without depending on private shoreline access.

New build or substantial conversion

Additional routines

Read the host-fit brief

Could this fit your property?

Families and small groups comparing cabin rentals for swimming, paddling, walking or simply watching changing water and weather. This direction fits a host who can deliver the specific experience and its upkeep.

New build or substantial conversion · Additional routines

Guest focus: Families, Small groups.

Suitable setting: A legal buildable site with a verified lake or reservoir view, safe access, suitable utilities and appropriate shoreline and environmental setbacks.

When another approach fits better
A project dependent on unverified private shoreline access or unsuitable seasonal roads makes another concept a better starting point.
Minimum practical requirements
  • A suitable lake-view site or substantial cabin conversion with reviewed seasonal access
  • Verify permitted use, utilities, occupancy and operator responsibilities for the real project
Changes to plan
  • Align framed views with a wet-gear gallery and sheltered outdoor room
Ongoing hosting checklist
  • Dry wet gear areas
  • Inspect weather protection and keep water-access information precise
Example guest journey — fictional
Guests arrive through the dry-route gallery, store wet layers and see the water first as a framed glimpse rather than an exposed panorama. Moving into the cabin widens the view, while the sheltered outdoor room offers a final place to watch rain, changing light or calm water without claiming direct shoreline access. The sample Host-Pilot guide demonstrates how a future operator could explain verified access routes, swimming conditions, equipment, children, pets, weather, insects, quiet hours and emergency contacts without inventing a private dock, safe-water statement or local permissions.

Editorial fit guidance, not a construction specification, safety certification, cost estimate or return forecast.

Explore the concept
Discover the sample guest guide

See how guests find access details, Wi-Fi, local tips, property highlights and house rules.

AI concept of The Living Viewfinder, a compact landscape cabin with a shuttered camera-obscura room and a normally lit living wing

AI concept · not real

The Living Viewfinder

The Living Viewfinder is an original two-guest cabin concept with a switchable camera-obscura lounge that uses an aperture, lens and manual blackout panels to project a live inverted view of the landscape across an interior wall and drawing table without screens or recording equipment.

Adapt an existing property

Specialist upkeep

Read the host-fit brief

Could this fit your property?

Creative couples, solo travelers, photographers and screen-weary guests who want to notice one landscape slowly. This direction fits a host who can deliver the specific experience and its upkeep.

Adapt an existing property · Specialist upkeep

Guest focus: Couples, Readers & slow stays.

Suitable setting: A private open-view site oriented toward a distinctive landscape without aiming the optical room at neighboring homes or private activity.

When another approach fits better
A weak view, uncontrolled daylight or a host unwilling to maintain the optical system makes another concept a better starting point.
Minimum practical requirements
  • A compact property with a singular view and a room that can be manually blacked out
  • Verify permitted use, utilities, occupancy and operator responsibilities for the real project
Changes to plan
  • Review optical aperture, lens, blackout panels and ordinary use of the room
Ongoing hosting checklist
  • Check optical and blackout controls
  • Explain weather-dependent results
Example guest journey — fictional
Guests arrive in a small, normally lit cabin and discover the optical room only after a simple orientation. In suitable daylight they close the panels, open the aperture and wait briefly for their eyes to adapt. The living landscape gradually appears across the wall and table, inviting drawing, quiet observation or a shared breakfast beside the moving image. Cloudy conditions soften the projection rather than producing a fake digital substitute, and the room can always reopen as a comfortable lounge. The sample Host-Pilot guide shows how a future operator could explain the camera-obscura sequence, expected brightness, sun orientation, privacy, safe shutter use, cloudy-day alternatives and verified local walks without promising a particular image or presenting the installation as recording equipment.

Editorial fit guidance, not a construction specification, safety certification, cost estimate or return forecast.

Explore the concept
Discover the sample guest guide

See how guests find access details, Wi-Fi, local tips, property highlights and house rules.
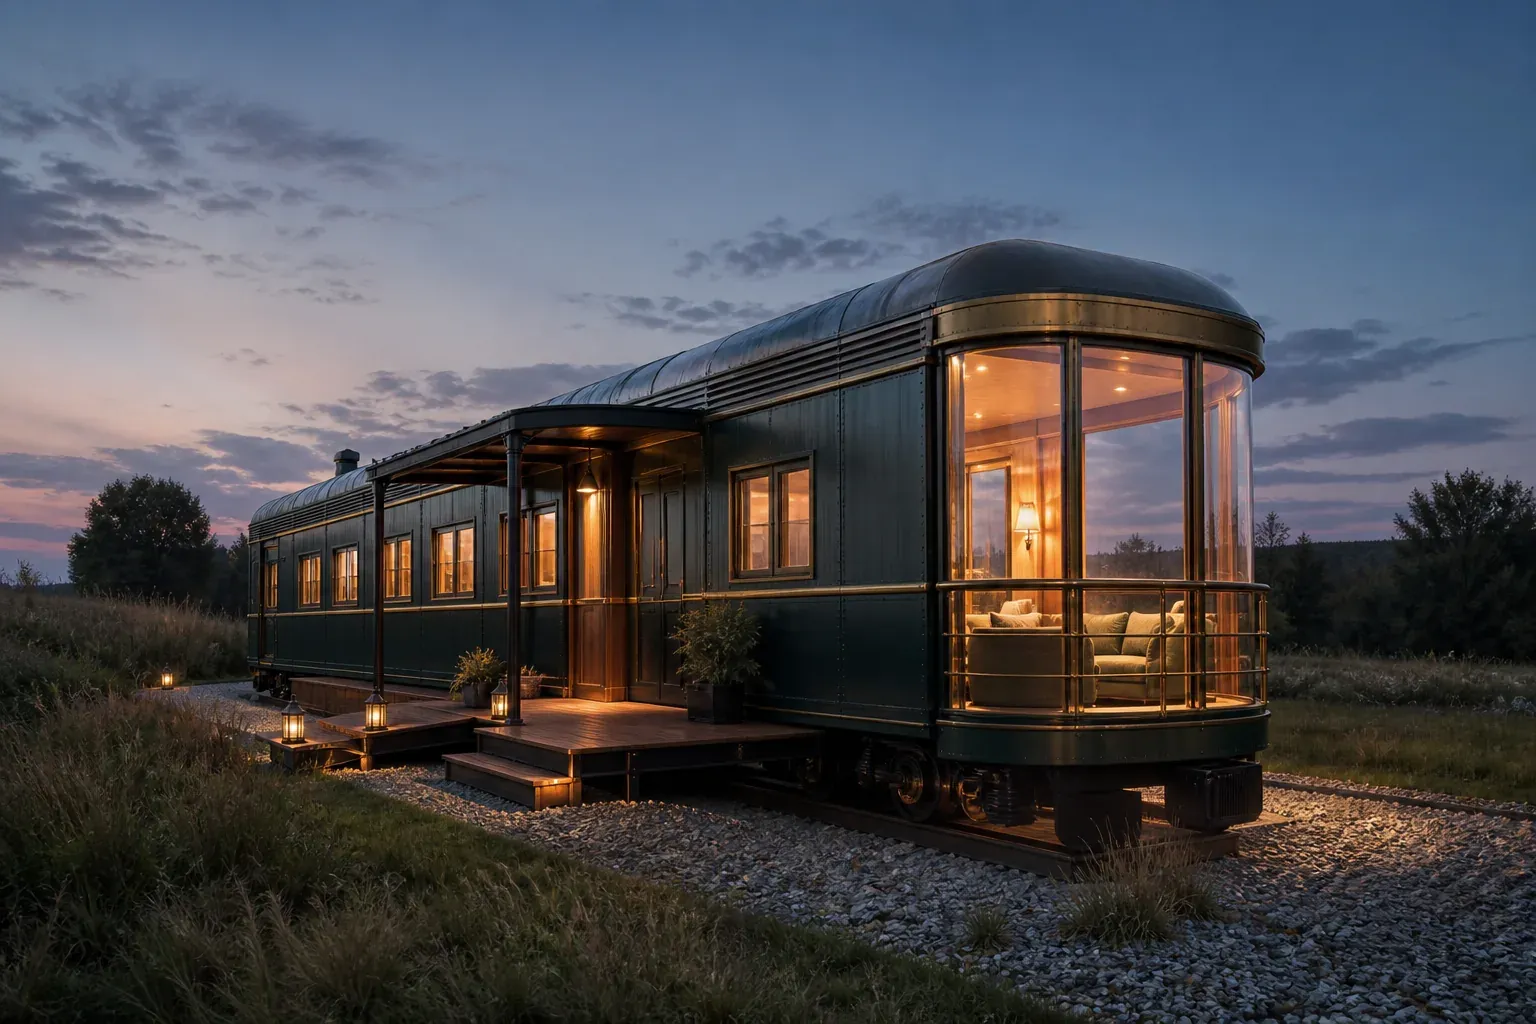
AI concept of The Wayfinder Carriage, a rail-inspired vacation rental with a glass observation lounge and covered deck

AI concept · not real

The Wayfinder Carriage

The Wayfinder Carriage is an original themed vacation-rental concept that translates railway travel into a refined four-guest stay, with an observation lounge, a route-table dining booth and compact sleeping cabins shaped by movement rather than costume decor.

New build or substantial conversion

Additional routines

Read the host-fit brief

Could this fit your property?

Design travelers, rail-curious couples and small families seeking an immersive but comfortable stay. This direction fits a host who can deliver the specific experience and its upkeep.

New build or substantial conversion · Additional routines

Guest focus: Families, Small groups.

Suitable setting: A rail-heritage landscape, rural trail corridor or edge-of-town parcel.

When another approach fits better
A decorative-only theme or sleeping compartments with unresolved access makes another concept a better starting point.
Minimum practical requirements
  • A suitable conversion or purpose-built site with reviewed circulation and occupancy
  • Verify permitted use, utilities, occupancy and operator responsibilities for the real project
Changes to plan
  • Translate the travel theme into observation seating and compact sleeping rooms
Ongoing hosting checklist
  • Check confined-room ventilation, storage and access
  • Keep theme details usable
Example guest journey — fictional
Guests arrive along a short platform-like deck and stow bags in fitted compartments before the first reveal of the observation lounge. The dining booth holds original, unbranded route cards for choosing a walk, local maker or scenic drive. Children or friends can settle into compact berths while the main double cabin stays calm and private. At night, low amber lights create the feeling of an overnight journey without sound effects or theatrical clutter. The sample Host-Pilot guide extends the theme through concise arrival steps, room orientation and real-location recommendations that a future operator would verify.

Editorial fit guidance, not a construction specification, safety certification, cost estimate or return forecast.

Explore the concept
Discover the sample guest guide

See how guests find access details, Wi-Fi, local tips, property highlights and house rules.
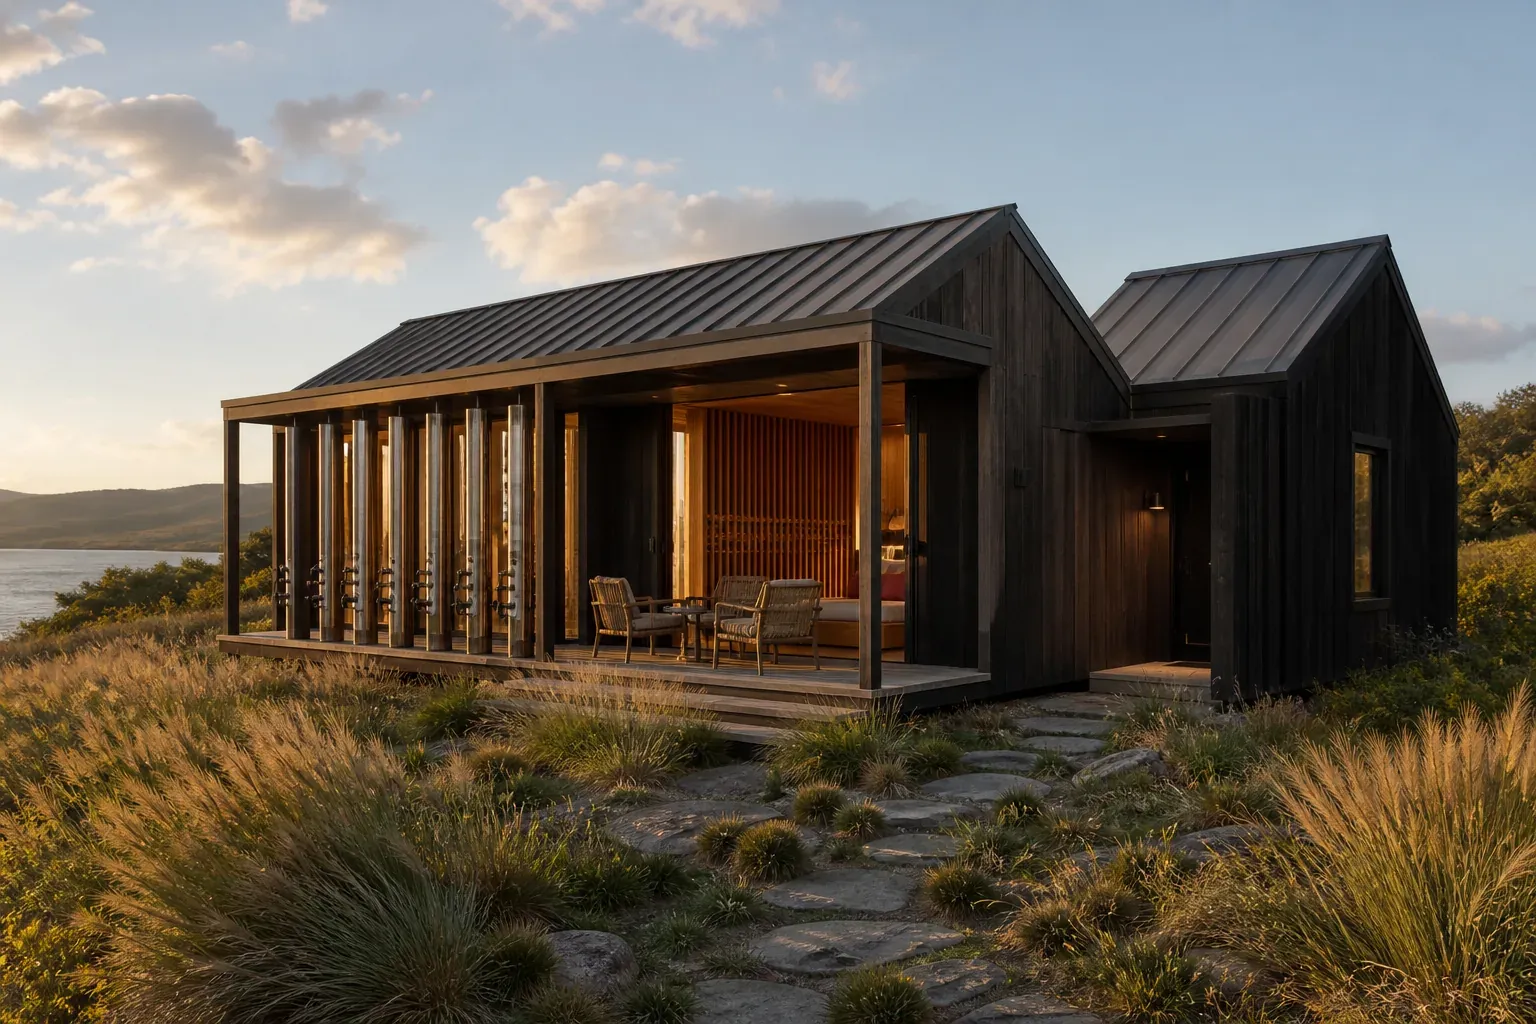
AI concept of Windline Listening House, a four-guest cabin with a sheltered wind-harp porch and a quiet sleeping wing

AI concept · not real

Windline Listening House

Windline Listening House is an original four-guest acoustic cabin concept that places a muteable Aeolian-harp arcade along the wind-facing porch while protecting two quiet bedrooms behind an insulated vestibule, turning changing air into an optional landscape experience rather than unavoidable noise.

New build or substantial conversion

Specialist upkeep

Read the host-fit brief

Could this fit your property?

Couples, friends, musicians and screen-weary nature travelers who value close listening as much as a dramatic view. This direction fits a host who can deliver the specific experience and its upkeep.

New build or substantial conversion · Specialist upkeep

Guest focus: Couples, Small groups.

Suitable setting: An open meadow, ridge or lakeside site with verified wind exposure, appropriate setbacks and enough control to protect neighbors and wildlife.

When another approach fits better
Close neighbours, unresolved noise limits or no practical quiet zone makes another concept a better starting point.
Minimum practical requirements
  • A rural site with reviewed wind, noise, setbacks and quiet sleeping separation
  • Verify permitted use, utilities, occupancy and operator responsibilities for the real project
Changes to plan
  • Plan a muteable listening porch and separate quiet rooms
Ongoing hosting checklist
  • Inspect damping mechanisms
  • Monitor wear and changing noise conditions
Example guest journey — fictional
Guests arrive through the quiet side of the house and learn that the wind instrument is always optional. When conditions are suitable, they release one or more dampers and listen from the protected porch as the tones shift with the air. The experience may last minutes, change character or remain silent; the cabin still offers a warm shared room and fully separated sleeping wing. Before evening quiet hours the instrument is muted mechanically, not through an app. The sample Host-Pilot guide demonstrates how a future host could explain wind expectations, manual mute controls, weather limits, quiet hours, child boundaries, maintenance status and alternative listening walks without promising music, disturbing nearby people or encouraging unsafe access to the strings.

Editorial fit guidance, not a construction specification, safety certification, cost estimate or return forecast.

Explore the concept
Discover the sample guest guide

See how guests find access details, Wi-Fi, local tips, property highlights and house rules.

What these concepts are

Each concept is an original creative direction: identity, target guest, setting, signature feature and an example digital property experience. It is inspiration—not an address, listing, review, availability claim, architectural drawing or engineering plan.

Built with the real Host-Pilot engine

The property experience uses the same direct-booking website engine Host-Pilot creates from a host’s listing URL. Already operate a real stay? Generate your website and guest guide, then edit and run it from your own Host-Pilot account.

Paste your listing URL