Import once

Turn your Airbnb or Booking.com listing into a direct booking website and guest guide.

AI inspiration for hosts

Themed Airbnb Ideas Without the Gimmicks

Cohesive rental themes rooted in place, story and an intentional guest journey.

Concepts are not real or bookable properties.

Themed Airbnb Ideas

Start with the guests you want to welcome and the property you have. Compare the experience and the work behind it before choosing a direction.

8 of 8 concepts match · Compare up to three

Effort describes the routines in the brief: standard interior upkeep, additional outdoor or laundry routines, or specialist systems. It is not a budget or profitability rating.

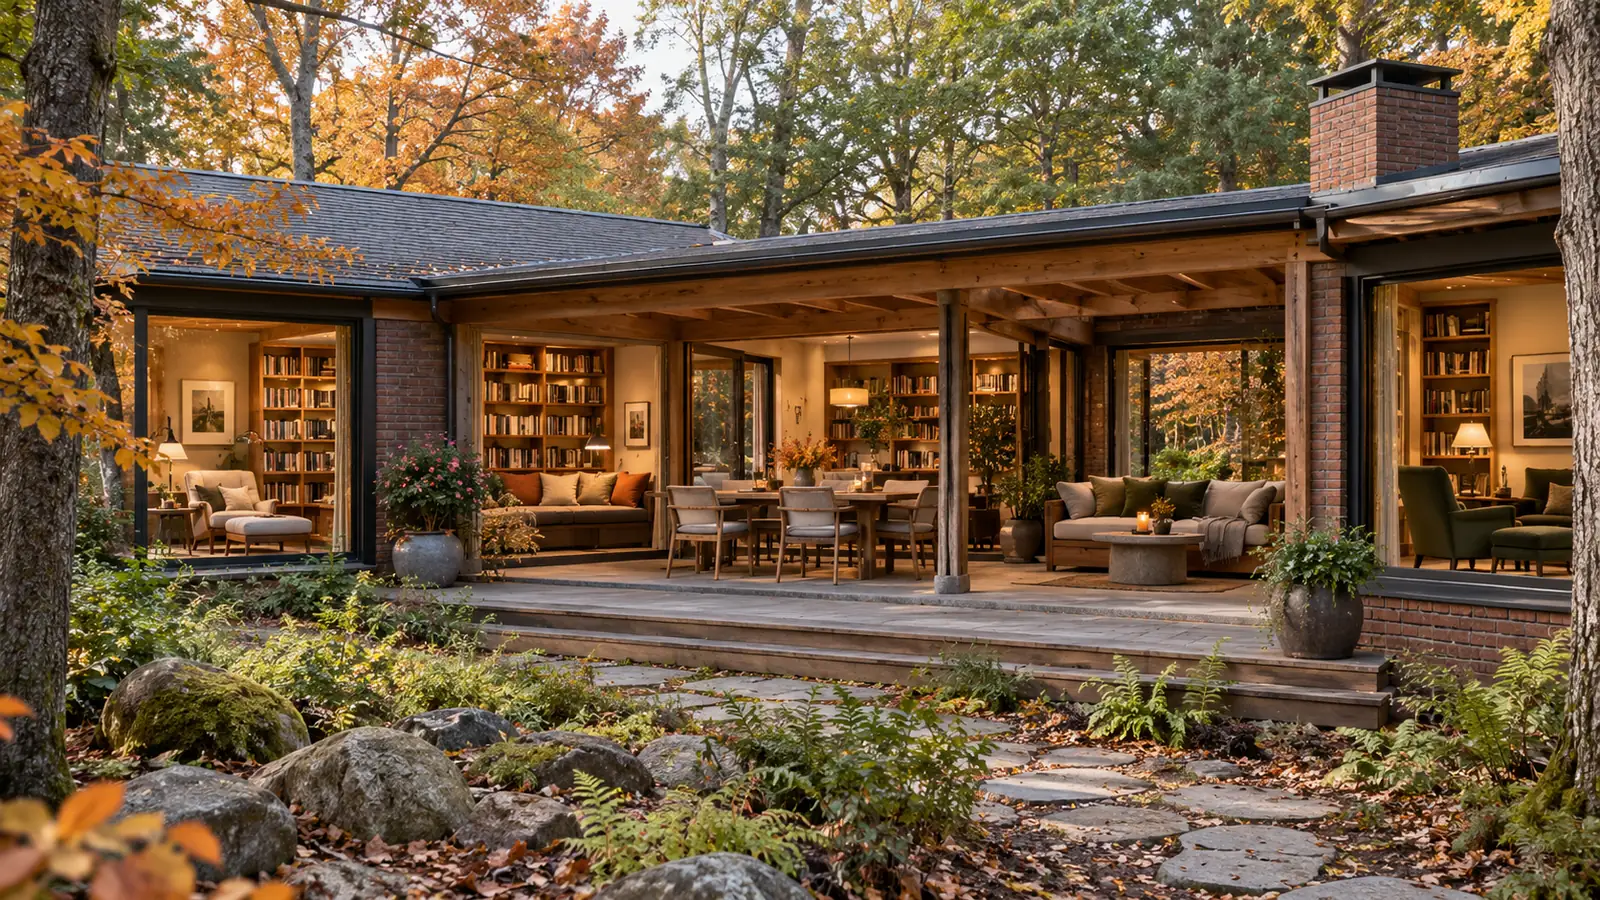
AI fictional concept of Chapterhouse Lodge, showing individual reading bays around a shared discussion table, with a weather-protected outdoor reading room

AI concept · not real

Chapterhouse Lodge

Chapterhouse Lodge is an original fictional 6-guest vacation-rental concept built around individual reading bays around a shared discussion table, with a weather-protected outdoor reading room.

New build or substantial conversion

Additional routines

Read the host-fit brief

Could this fit your property?

Hosts developing a small-group stay where everyone should have a comfortable reading seat and shared conversation need not dominate every room.

New build or substantial conversion · Additional routines

Guest focus: Readers & slow stays, Small groups.

Suitable setting: Suitable rural or wooded land, or a substantial lodge conversion, with room to separate discussion from quiet reading.

When another approach fits better
Open layouts that cannot separate conversation, event-led positioning or inadequate housekeeping between group stays are a poor fit.
Minimum practical requirements
  • Enough comfortable seats for the intended group
  • Professionally reviewed separation and weather-protected outdoor space
  • Clear group-use, noise and occupancy expectations
Changes to plan
  • Create individual reading bays with task lights
  • Separate the discussion table from quieter seats
  • Provide a weather-protected outdoor reading room and closed supplies storage
Ongoing hosting checklist
  • Reset each reading bay and shared table
  • Care for books, lamps and outdoor cushions
  • Explain quiet choices and group-use boundaries
Example guest journey — fictional
Six imagined guests choose reading bays for the afternoon, gather at the discussion table over tea and return to individual reading later. Rain changes which seats they choose, not the purpose of the stay. The guide illustrates optional shared rituals without selling an organized event.

Editorial fit guidance, not a construction specification, safety certification, cost estimate or return forecast.

Explore the concept
Discover the sample guest guide

See how guests find access details, Wi-Fi, local tips, property highlights and house rules.
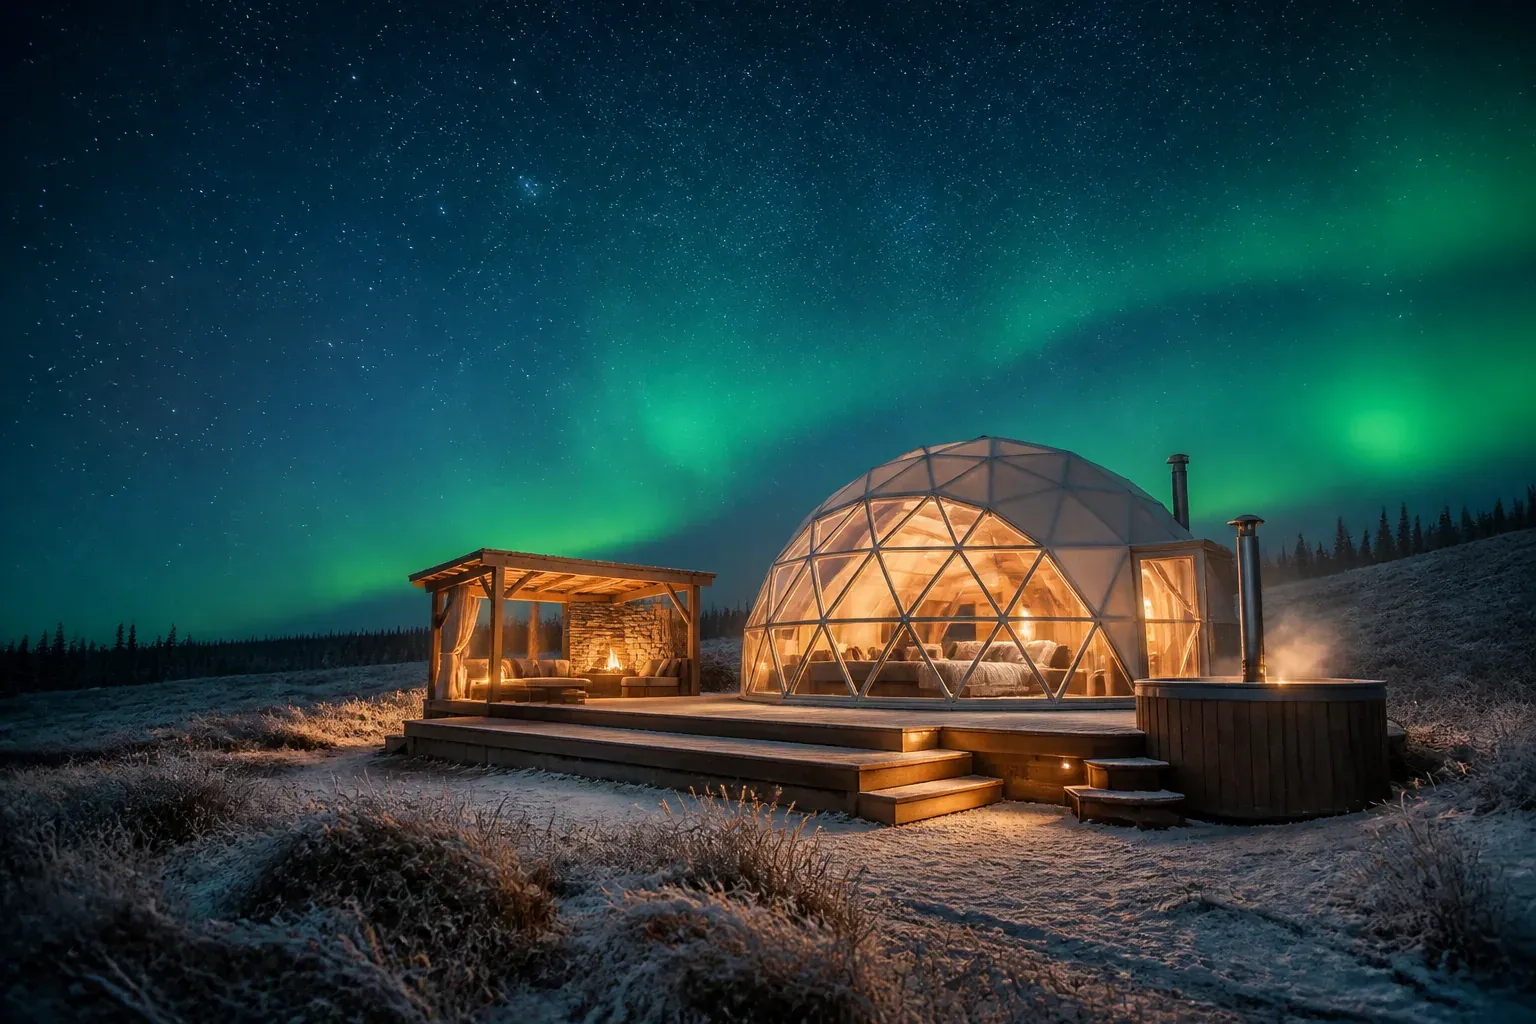
AI concept of Aurora Cloud Dome beneath northern lights with a private soaking tub and fire lounge

AI concept · not real

Aurora Cloud Dome

Aurora Cloud Dome is an original premium glamping concept shaped around stargazing, quiet wellness and the anticipation of the northern sky, with a celestial oculus, wood-fired soaking tub and warm all-season interior.

New build or substantial conversion

Specialist upkeep

Read the host-fit brief

Could this fit your property?

Couples and nature travelers seeking wonder without giving up comfort. This direction fits a host who can deliver the specific experience and its upkeep.

New build or substantial conversion · Specialist upkeep

Guest focus: Couples.

Suitable setting: A dark-sky northern meadow or remote open landscape.

When another approach fits better
A bright or exposed site, unsupported aurora expectations or limited specialist upkeep makes another concept a better starting point.
Minimum practical requirements
  • A suitable dark-sky setting with realistic weather, utilities and privacy
  • Verify permitted use, utilities, occupancy and operator responsibilities for the real project
Changes to plan
  • Review shell insulation, sky opening and weather-protected bathing
Ongoing hosting checklist
  • Inspect shell seals and temperature systems
  • Maintain the imagined soaking feature
Example guest journey — fictional
Arrival begins before dark with a simple sky forecast and a guide that sets realistic expectations. Guests settle in with a regional tea flight, take a short twilight walk and return to a warm soak. If the sky clears, the oculus and telescope make observation effortless; if it does not, the dome still delivers a deliberate wellness stay through low lighting, ambient sound and slow breakfast. Host-Pilot would express that promise consistently across discovery, pre-arrival messaging and the guest guide.

Editorial fit guidance, not a construction specification, safety certification, cost estimate or return forecast.

Explore the concept
Discover the sample guest guide

See how guests find access details, Wi-Fi, local tips, property highlights and house rules.
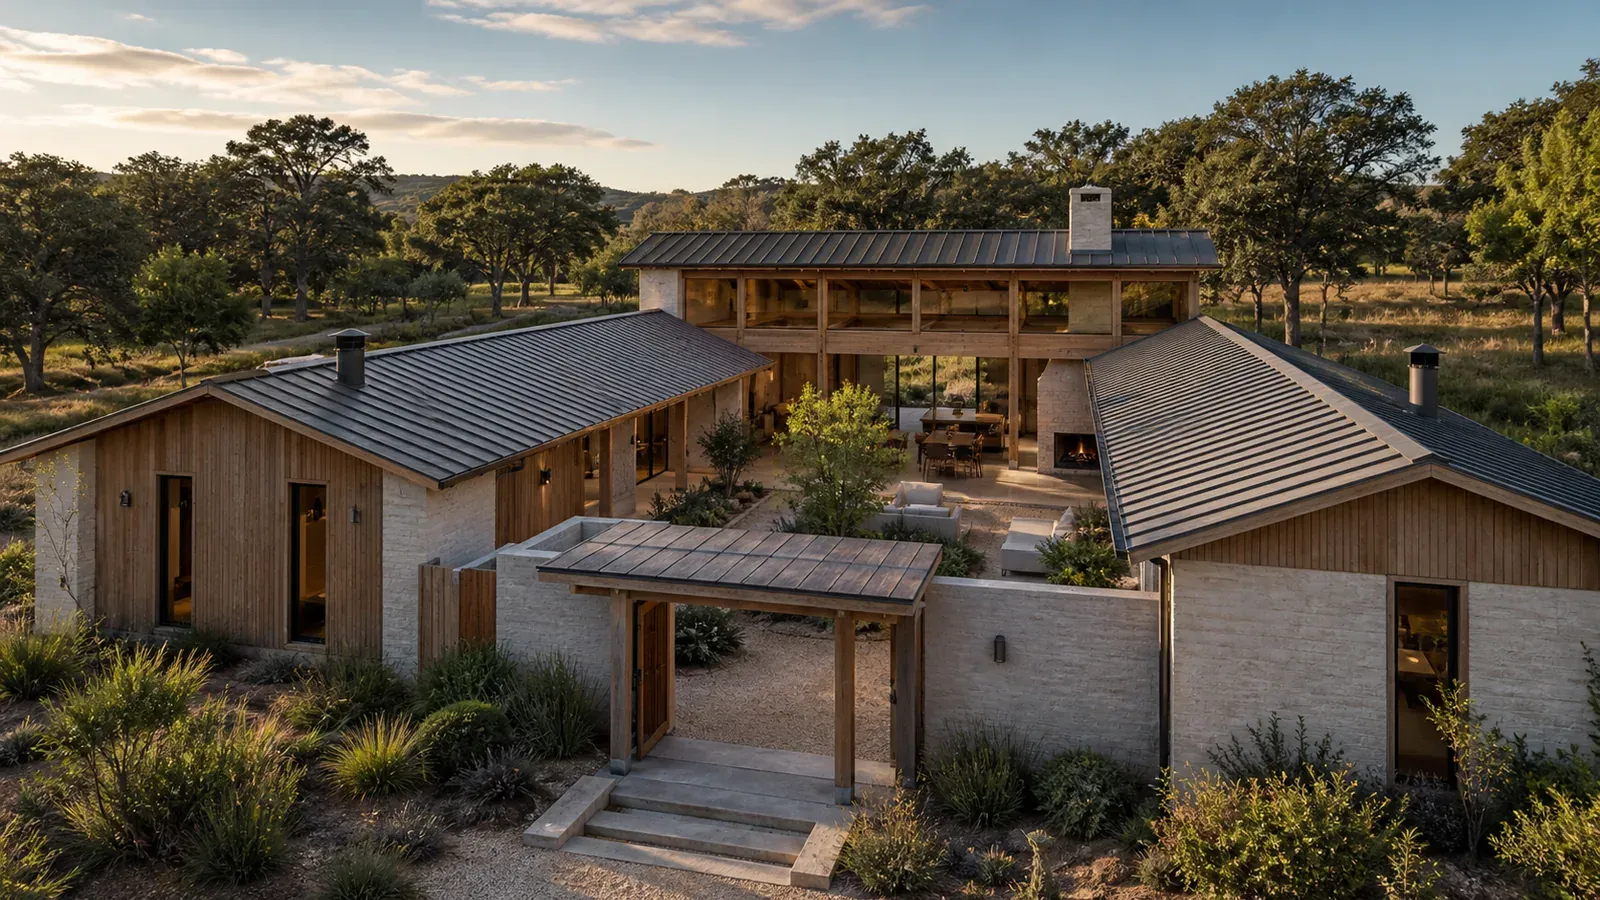
AI concept of Gathering Loop House, a large family vacation home arranged around a covered courtyard and two quiet bedroom wings

AI concept · not real

Gathering Loop House

Gathering Loop House is an original ten-guest vacation-home concept organized around a continuous social route linking the kitchen, long table, covered courtyard and games room, while two quieter bedroom wings give families and groups clear places to withdraw.

New build or substantial conversion

Additional routines

Read the host-fit brief

Could this fit your property?

Extended families and mixed-age friend groups comparing vacation home rentals for a shared trip. This direction fits a host who can deliver the specific experience and its upkeep.

New build or substantial conversion · Additional routines

Guest focus: Families, Small groups.

Suitable setting: A well-connected leisure destination with suitable access, utilities and enough buildable area for a compact courtyard plan.

When another approach fits better
A compact apartment or an event-led operation requiring certified venue capacity makes another concept a better starting point.
Minimum practical requirements
  • A large home development or substantial conversion with space for separate sleeping wings
  • Verify permitted use, utilities, occupancy and operator responsibilities for the real project
Changes to plan
  • Join shared rooms through a gathering loop without routing activity through bedrooms
Ongoing hosting checklist
  • Reset shared areas
  • Maintain room-assignment guidance and group-use limits
Example guest journey — fictional
Guests arrive together without creating a pile-up because bags, shoes and outdoor equipment move straight into the entry gallery. The shared loop makes the house easy to understand: kitchen to table, table to courtyard, courtyard to games room and back again. Children can play within sight of the main table while another guest reads in a bedroom-wing landing and someone else prepares dinner. The sample Host-Pilot guide demonstrates how a future operator could explain room assignments, parking, quiet hours, kitchen equipment, courtyard supervision, waste, checkout and local services without inventing an address, event permission, accessibility features or family-safety certification.

Editorial fit guidance, not a construction specification, safety certification, cost estimate or return forecast.

Explore the concept
Discover the sample guest guide

See how guests find access details, Wi-Fi, local tips, property highlights and house rules.
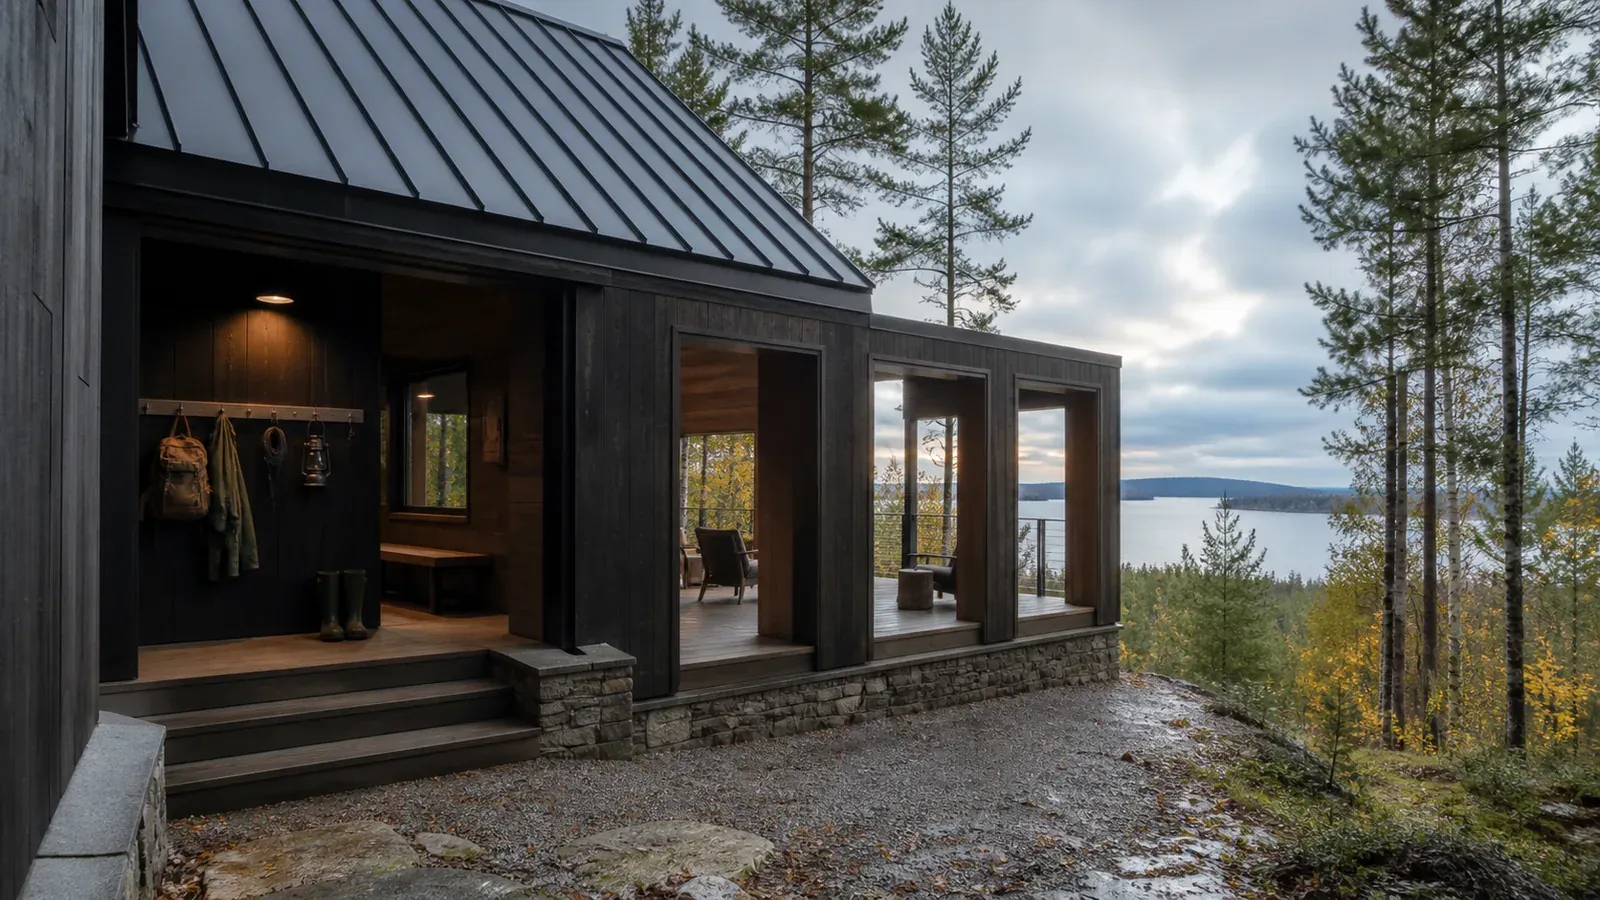
AI concept of Lakeframe Cabin, a four-season lake-view cabin with a sheltered outdoor room and dry-route arrival gallery

AI concept · not real

Lakeframe Cabin

Lakeframe Cabin is an original six-guest cabin-rental concept that pairs a dry-route arrival gallery for wet outdoor gear with three progressively framed lake-view rooms, giving guests a strong relationship to the water without depending on private shoreline access.

New build or substantial conversion

Additional routines

Read the host-fit brief

Could this fit your property?

Families and small groups comparing cabin rentals for swimming, paddling, walking or simply watching changing water and weather. This direction fits a host who can deliver the specific experience and its upkeep.

New build or substantial conversion · Additional routines

Guest focus: Families, Small groups.

Suitable setting: A legal buildable site with a verified lake or reservoir view, safe access, suitable utilities and appropriate shoreline and environmental setbacks.

When another approach fits better
A project dependent on unverified private shoreline access or unsuitable seasonal roads makes another concept a better starting point.
Minimum practical requirements
  • A suitable lake-view site or substantial cabin conversion with reviewed seasonal access
  • Verify permitted use, utilities, occupancy and operator responsibilities for the real project
Changes to plan
  • Align framed views with a wet-gear gallery and sheltered outdoor room
Ongoing hosting checklist
  • Dry wet gear areas
  • Inspect weather protection and keep water-access information precise
Example guest journey — fictional
Guests arrive through the dry-route gallery, store wet layers and see the water first as a framed glimpse rather than an exposed panorama. Moving into the cabin widens the view, while the sheltered outdoor room offers a final place to watch rain, changing light or calm water without claiming direct shoreline access. The sample Host-Pilot guide demonstrates how a future operator could explain verified access routes, swimming conditions, equipment, children, pets, weather, insects, quiet hours and emergency contacts without inventing a private dock, safe-water statement or local permissions.

Editorial fit guidance, not a construction specification, safety certification, cost estimate or return forecast.

Explore the concept
Discover the sample guest guide

See how guests find access details, Wi-Fi, local tips, property highlights and house rules.
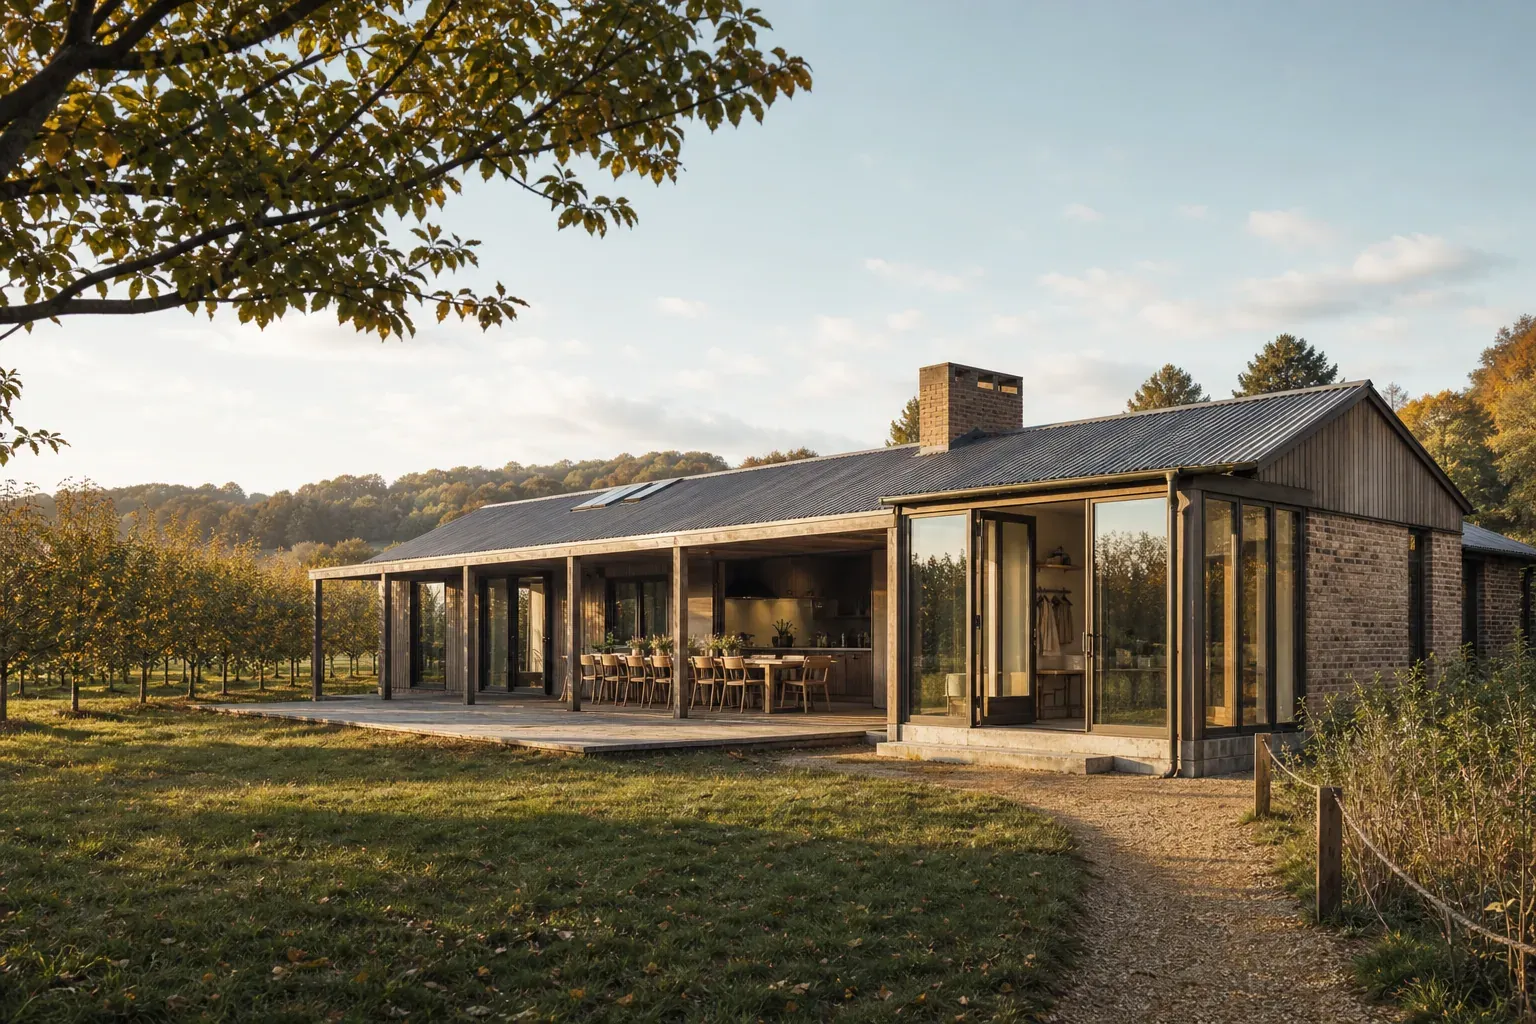
AI concept of Orchard Longtable House, a farm-stay guesthouse with a covered dining table, glazed field room and orchard view

AI concept · not real

Orchard Longtable House

Orchard Longtable House is an original six-guest farm-stay concept that pairs a durable field-side arrival room with a generous covered table facing the orchard, allowing guests to enjoy a working landscape while keeping boots, weather, equipment and genuine farm operations clearly separated from the calm interior.

New build or substantial conversion

Additional routines

Read the host-fit brief

Could this fit your property?

Families and groups of friends seeking a slower rural stay with an authentic sense of season, shared meals and transparent boundaries. This direction fits a host who can deliver the specific experience and its upkeep.

New build or substantial conversion · Additional routines

Guest focus: Families, Small groups.

Suitable setting: The visitor-safe edge of a working orchard, vineyard or diversified farm with suitable access, utilities and clearly separated operational areas.

When another approach fits better
A working site that cannot separate guest movement from machinery or farm operations makes another concept a better starting point.
Minimum practical requirements
  • A farm-edge property with reviewed separation between guest areas and working operations
  • Verify permitted use, utilities, occupancy and operator responsibilities for the real project
Changes to plan
  • Provide a durable arrival room and a covered table facing the orchard
Ongoing hosting checklist
  • Inspect guest boundaries
  • Manage field-side dirt and explain real farm access limits
Example guest journey — fictional
Guests arrive along a dedicated visitor route and pause in the field room for a concise orientation to parking, private guest areas and the boundaries of the working landscape. The covered long table becomes the center of the stay for breakfast, games and an evening meal, with the orchard visible but not treated as an unrestricted playground. Seasonal details can be added only when the real operator verifies them. The sample Host-Pilot guide demonstrates how a future host could explain biosecurity, food provenance, farm vehicles, children and pets, quiet hours, optional activities, weather and nearby services without inventing animals, harvest participation, meals or access to private agricultural areas.

Editorial fit guidance, not a construction specification, safety certification, cost estimate or return forecast.

Explore the concept
Discover the sample guest guide

See how guests find access details, Wi-Fi, local tips, property highlights and house rules.

AI concept of The Living Viewfinder, a compact landscape cabin with a shuttered camera-obscura room and a normally lit living wing

AI concept · not real

The Living Viewfinder

The Living Viewfinder is an original two-guest cabin concept with a switchable camera-obscura lounge that uses an aperture, lens and manual blackout panels to project a live inverted view of the landscape across an interior wall and drawing table without screens or recording equipment.

Adapt an existing property

Specialist upkeep

Read the host-fit brief

Could this fit your property?

Creative couples, solo travelers, photographers and screen-weary guests who want to notice one landscape slowly. This direction fits a host who can deliver the specific experience and its upkeep.

Adapt an existing property · Specialist upkeep

Guest focus: Couples, Readers & slow stays.

Suitable setting: A private open-view site oriented toward a distinctive landscape without aiming the optical room at neighboring homes or private activity.

When another approach fits better
A weak view, uncontrolled daylight or a host unwilling to maintain the optical system makes another concept a better starting point.
Minimum practical requirements
  • A compact property with a singular view and a room that can be manually blacked out
  • Verify permitted use, utilities, occupancy and operator responsibilities for the real project
Changes to plan
  • Review optical aperture, lens, blackout panels and ordinary use of the room
Ongoing hosting checklist
  • Check optical and blackout controls
  • Explain weather-dependent results
Example guest journey — fictional
Guests arrive in a small, normally lit cabin and discover the optical room only after a simple orientation. In suitable daylight they close the panels, open the aperture and wait briefly for their eyes to adapt. The living landscape gradually appears across the wall and table, inviting drawing, quiet observation or a shared breakfast beside the moving image. Cloudy conditions soften the projection rather than producing a fake digital substitute, and the room can always reopen as a comfortable lounge. The sample Host-Pilot guide shows how a future operator could explain the camera-obscura sequence, expected brightness, sun orientation, privacy, safe shutter use, cloudy-day alternatives and verified local walks without promising a particular image or presenting the installation as recording equipment.

Editorial fit guidance, not a construction specification, safety certification, cost estimate or return forecast.

Explore the concept
Discover the sample guest guide

See how guests find access details, Wi-Fi, local tips, property highlights and house rules.
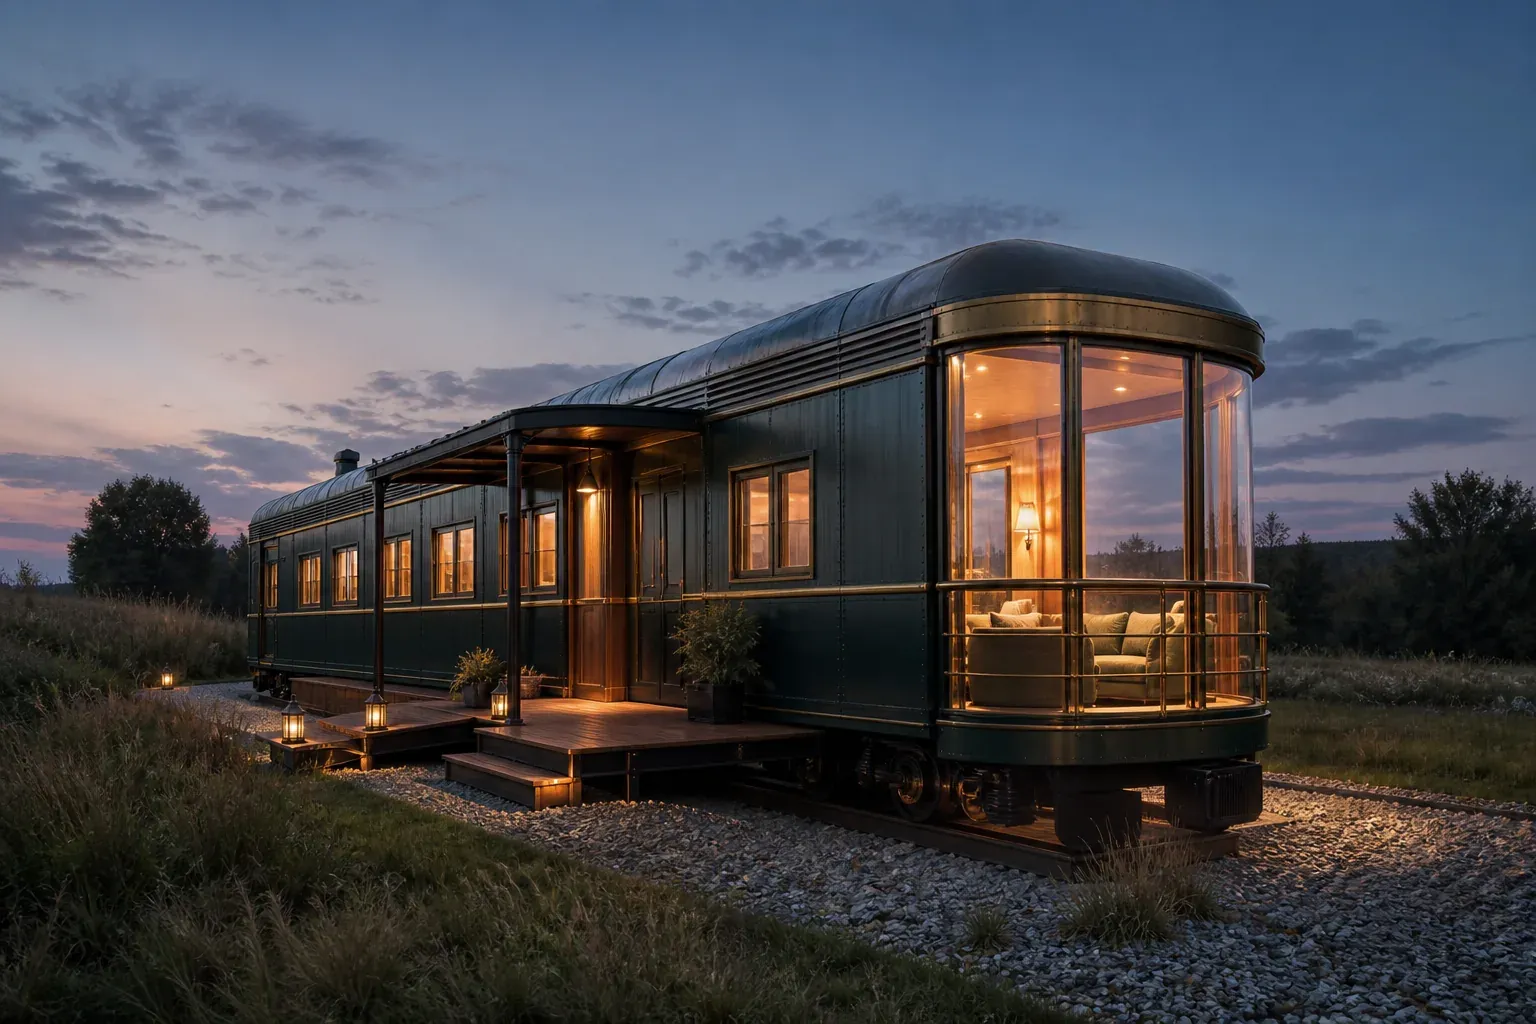
AI concept of The Wayfinder Carriage, a rail-inspired vacation rental with a glass observation lounge and covered deck

AI concept · not real

The Wayfinder Carriage

The Wayfinder Carriage is an original themed vacation-rental concept that translates railway travel into a refined four-guest stay, with an observation lounge, a route-table dining booth and compact sleeping cabins shaped by movement rather than costume decor.

New build or substantial conversion

Additional routines

Read the host-fit brief

Could this fit your property?

Design travelers, rail-curious couples and small families seeking an immersive but comfortable stay. This direction fits a host who can deliver the specific experience and its upkeep.

New build or substantial conversion · Additional routines

Guest focus: Families, Small groups.

Suitable setting: A rail-heritage landscape, rural trail corridor or edge-of-town parcel.

When another approach fits better
A decorative-only theme or sleeping compartments with unresolved access makes another concept a better starting point.
Minimum practical requirements
  • A suitable conversion or purpose-built site with reviewed circulation and occupancy
  • Verify permitted use, utilities, occupancy and operator responsibilities for the real project
Changes to plan
  • Translate the travel theme into observation seating and compact sleeping rooms
Ongoing hosting checklist
  • Check confined-room ventilation, storage and access
  • Keep theme details usable
Example guest journey — fictional
Guests arrive along a short platform-like deck and stow bags in fitted compartments before the first reveal of the observation lounge. The dining booth holds original, unbranded route cards for choosing a walk, local maker or scenic drive. Children or friends can settle into compact berths while the main double cabin stays calm and private. At night, low amber lights create the feeling of an overnight journey without sound effects or theatrical clutter. The sample Host-Pilot guide extends the theme through concise arrival steps, room orientation and real-location recommendations that a future operator would verify.

Editorial fit guidance, not a construction specification, safety certification, cost estimate or return forecast.

Explore the concept
Discover the sample guest guide

See how guests find access details, Wi-Fi, local tips, property highlights and house rules.
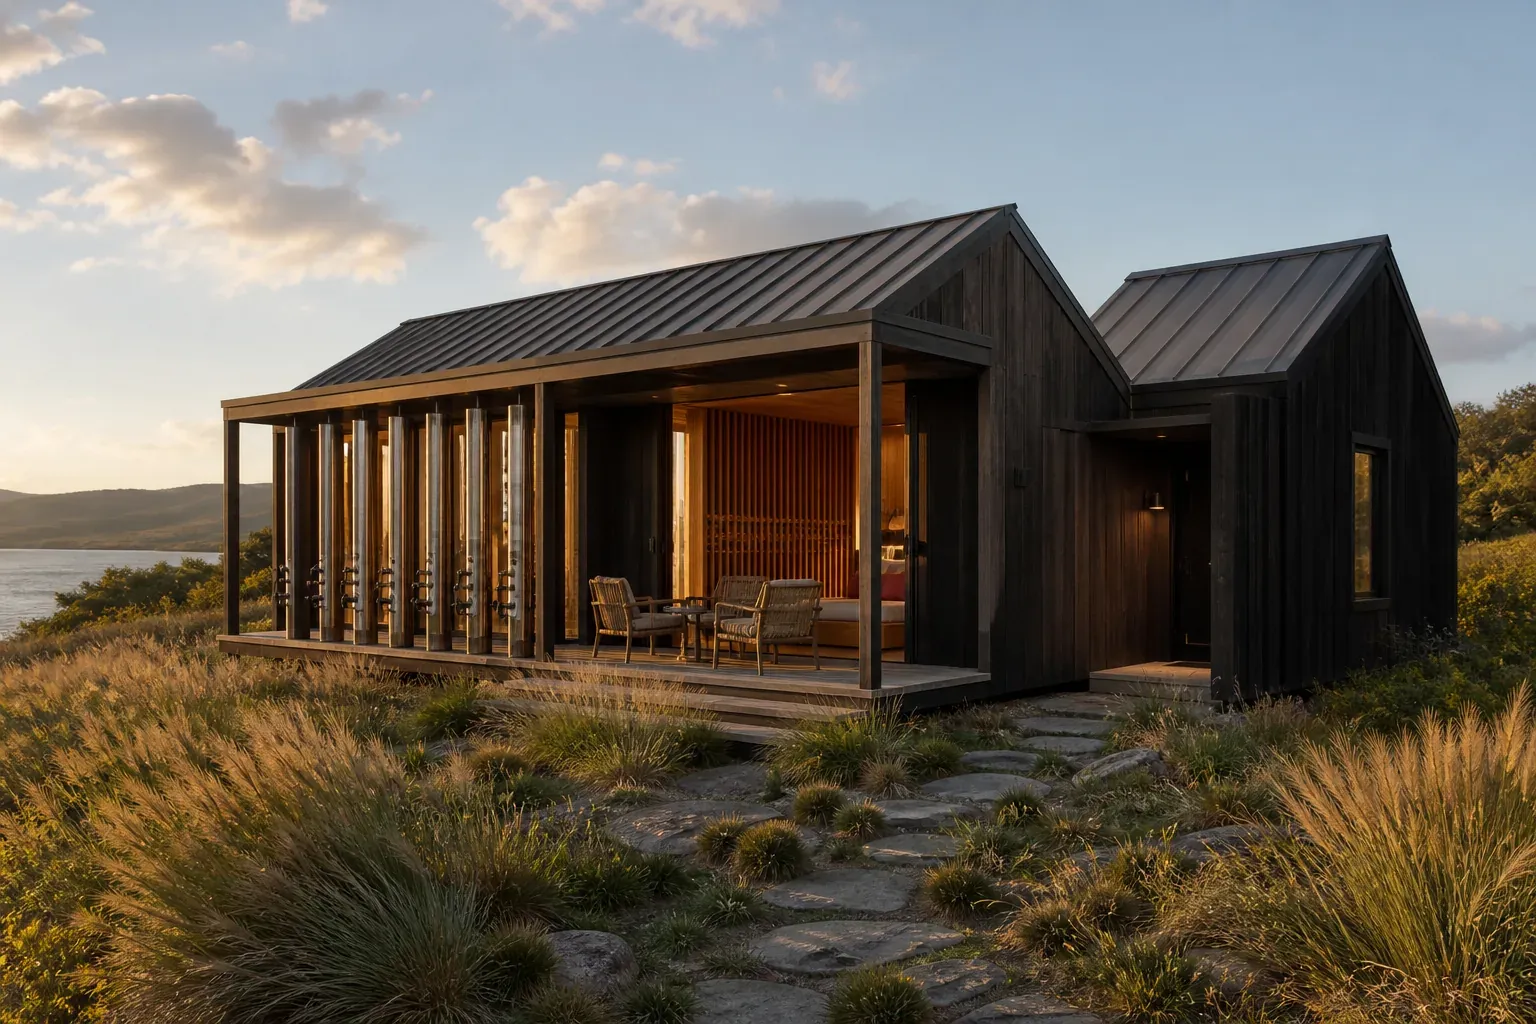
AI concept of Windline Listening House, a four-guest cabin with a sheltered wind-harp porch and a quiet sleeping wing

AI concept · not real

Windline Listening House

Windline Listening House is an original four-guest acoustic cabin concept that places a muteable Aeolian-harp arcade along the wind-facing porch while protecting two quiet bedrooms behind an insulated vestibule, turning changing air into an optional landscape experience rather than unavoidable noise.

New build or substantial conversion

Specialist upkeep

Read the host-fit brief

Could this fit your property?

Couples, friends, musicians and screen-weary nature travelers who value close listening as much as a dramatic view. This direction fits a host who can deliver the specific experience and its upkeep.

New build or substantial conversion · Specialist upkeep

Guest focus: Couples, Small groups.

Suitable setting: An open meadow, ridge or lakeside site with verified wind exposure, appropriate setbacks and enough control to protect neighbors and wildlife.

When another approach fits better
Close neighbours, unresolved noise limits or no practical quiet zone makes another concept a better starting point.
Minimum practical requirements
  • A rural site with reviewed wind, noise, setbacks and quiet sleeping separation
  • Verify permitted use, utilities, occupancy and operator responsibilities for the real project
Changes to plan
  • Plan a muteable listening porch and separate quiet rooms
Ongoing hosting checklist
  • Inspect damping mechanisms
  • Monitor wear and changing noise conditions
Example guest journey — fictional
Guests arrive through the quiet side of the house and learn that the wind instrument is always optional. When conditions are suitable, they release one or more dampers and listen from the protected porch as the tones shift with the air. The experience may last minutes, change character or remain silent; the cabin still offers a warm shared room and fully separated sleeping wing. Before evening quiet hours the instrument is muted mechanically, not through an app. The sample Host-Pilot guide demonstrates how a future host could explain wind expectations, manual mute controls, weather limits, quiet hours, child boundaries, maintenance status and alternative listening walks without promising music, disturbing nearby people or encouraging unsafe access to the strings.

Editorial fit guidance, not a construction specification, safety certification, cost estimate or return forecast.

Explore the concept
Discover the sample guest guide

See how guests find access details, Wi-Fi, local tips, property highlights and house rules.

What these concepts are

Each concept is an original creative direction: identity, target guest, setting, signature feature and an example digital property experience. It is inspiration—not an address, listing, review, availability claim, architectural drawing or engineering plan.

Built with the real Host-Pilot engine

The property experience uses the same direct-booking website engine Host-Pilot creates from a host’s listing URL. Already operate a real stay? Generate your website and guest guide, then edit and run it from your own Host-Pilot account.

Paste your listing URL