Import once

Turn your Airbnb or Booking.com listing into a direct booking website and guest guide.

AI inspiration for hosts

Unique Airbnb Ideas & AI Rental Concepts

Original visual concepts for hosts, landowners and short-term-rental investors.

Concepts are not real or bookable properties.

Unique Airbnb Ideas

Start with the guests you want to welcome and the property you have. Compare the experience and the work behind it before choosing a direction.

18 of 18 concepts match · Compare up to three

Effort describes the routines in the brief: standard interior upkeep, additional outdoor or laundry routines, or specialist systems. It is not a budget or profitability rating.

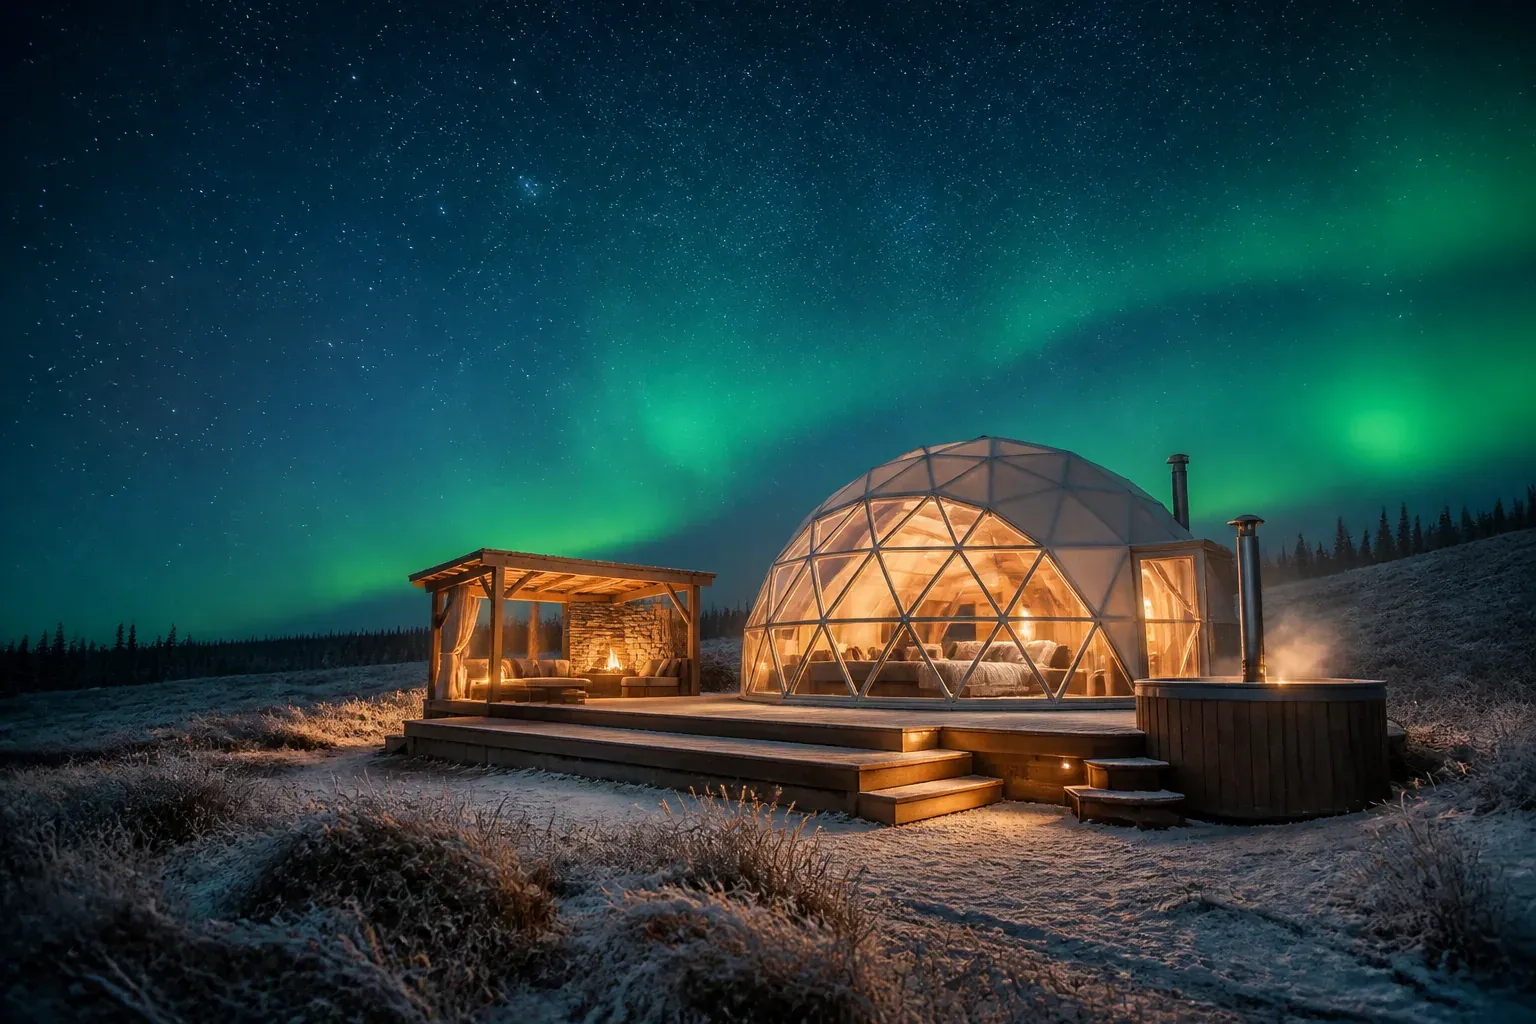
AI concept of Aurora Cloud Dome beneath northern lights with a private soaking tub and fire lounge

AI concept · not real

Aurora Cloud Dome

Aurora Cloud Dome is an original premium glamping concept shaped around stargazing, quiet wellness and the anticipation of the northern sky, with a celestial oculus, wood-fired soaking tub and warm all-season interior.

New build or substantial conversion

Specialist upkeep

Read the host-fit brief

Could this fit your property?

Couples and nature travelers seeking wonder without giving up comfort. This direction fits a host who can deliver the specific experience and its upkeep.

New build or substantial conversion · Specialist upkeep

Guest focus: Couples.

Suitable setting: A dark-sky northern meadow or remote open landscape.

When another approach fits better
A bright or exposed site, unsupported aurora expectations or limited specialist upkeep makes another concept a better starting point.
Minimum practical requirements
  • A suitable dark-sky setting with realistic weather, utilities and privacy
  • Verify permitted use, utilities, occupancy and operator responsibilities for the real project
Changes to plan
  • Review shell insulation, sky opening and weather-protected bathing
Ongoing hosting checklist
  • Inspect shell seals and temperature systems
  • Maintain the imagined soaking feature
Example guest journey — fictional
Arrival begins before dark with a simple sky forecast and a guide that sets realistic expectations. Guests settle in with a regional tea flight, take a short twilight walk and return to a warm soak. If the sky clears, the oculus and telescope make observation effortless; if it does not, the dome still delivers a deliberate wellness stay through low lighting, ambient sound and slow breakfast. Host-Pilot would express that promise consistently across discovery, pre-arrival messaging and the guest guide.

Editorial fit guidance, not a construction specification, safety certification, cost estimate or return forecast.

Explore the concept
Discover the sample guest guide

See how guests find access details, Wi-Fi, local tips, property highlights and house rules.
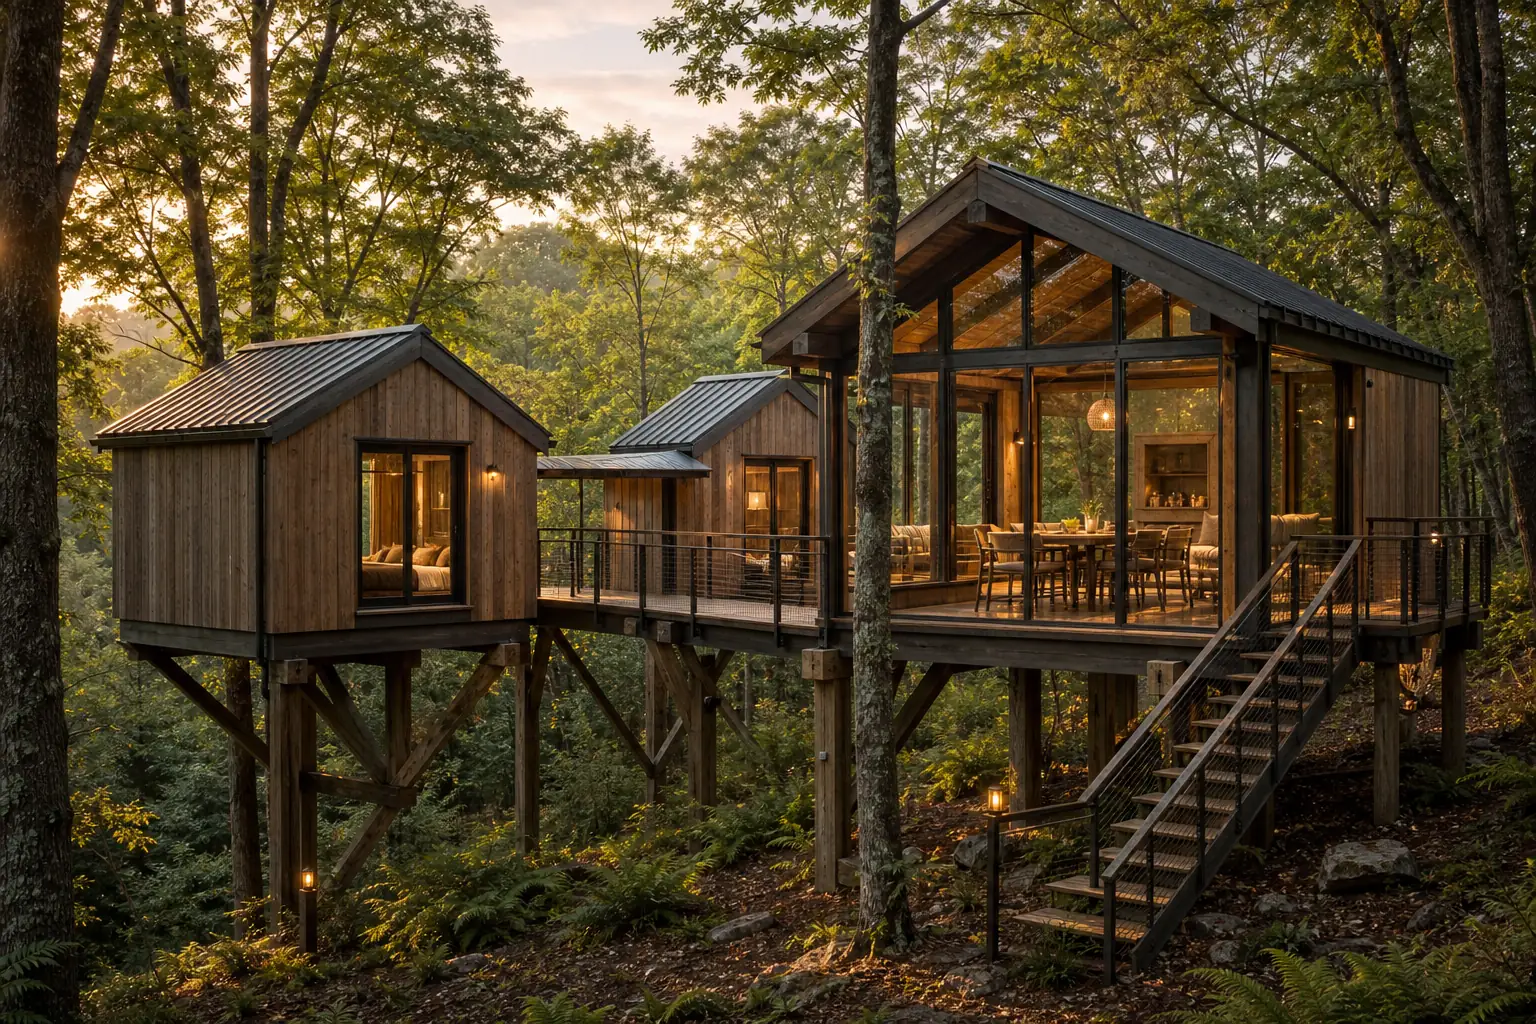
AI concept of Canopy Commons, a family treehouse lodge with twin timber pods, a covered bridge and a glazed shared room

AI concept · not real

Canopy Commons

Canopy Commons is an original four-guest treehouse concept that replaces the usual tiny couples pod with two calm timber cabins, a sheltered bridge and a generous treetop room where a family can cook, read and reconnect without losing the feeling of sleeping among the leaves.

New build or substantial conversion

Specialist upkeep

Read the host-fit brief

Could this fit your property?

Small families and close friends who want a playful nature stay with credible comfort and privacy. This direction fits a host who can deliver the specific experience and its upkeep.

New build or substantial conversion · Specialist upkeep

Guest focus: Families.

Suitable setting: A temperate woodland clearing with a professionally assessed elevated building site.

When another approach fits better
A host seeking a straightforward cottage retrofit or a site without structural feasibility makes another concept a better starting point.
Minimum practical requirements
  • A woodland setting with professional structural and elevated-access review
  • Verify permitted use, utilities, occupancy and operator responsibilities for the real project
Changes to plan
  • Plan two sleeping cabins, sheltered connection and a shared treetop room
Ongoing hosting checklist
  • Inspect elevated access and weather exposure with qualified specialists
Example guest journey — fictional
Guests arrive at a small ground-level gear point, leave muddy equipment behind and climb a clearly lit stair to the covered bridge. The first reveal is not a bedroom but the shared canopy room, so the family understands immediately where meals, games and quiet time belong. Children can settle into the twin pod while adults retain a separate room across the bridge. Rain becomes part of the stay through the sheltered lounge rather than a reason to leave. The sample Host-Pilot guide demonstrates how a future operator could explain access, child supervision, wildlife boundaries, emergency steps and verified local activities without presenting the concept as a bookable property.

Editorial fit guidance, not a construction specification, safety certification, cost estimate or return forecast.

Explore the concept
Discover the sample guest guide

See how guests find access details, Wi-Fi, local tips, property highlights and house rules.
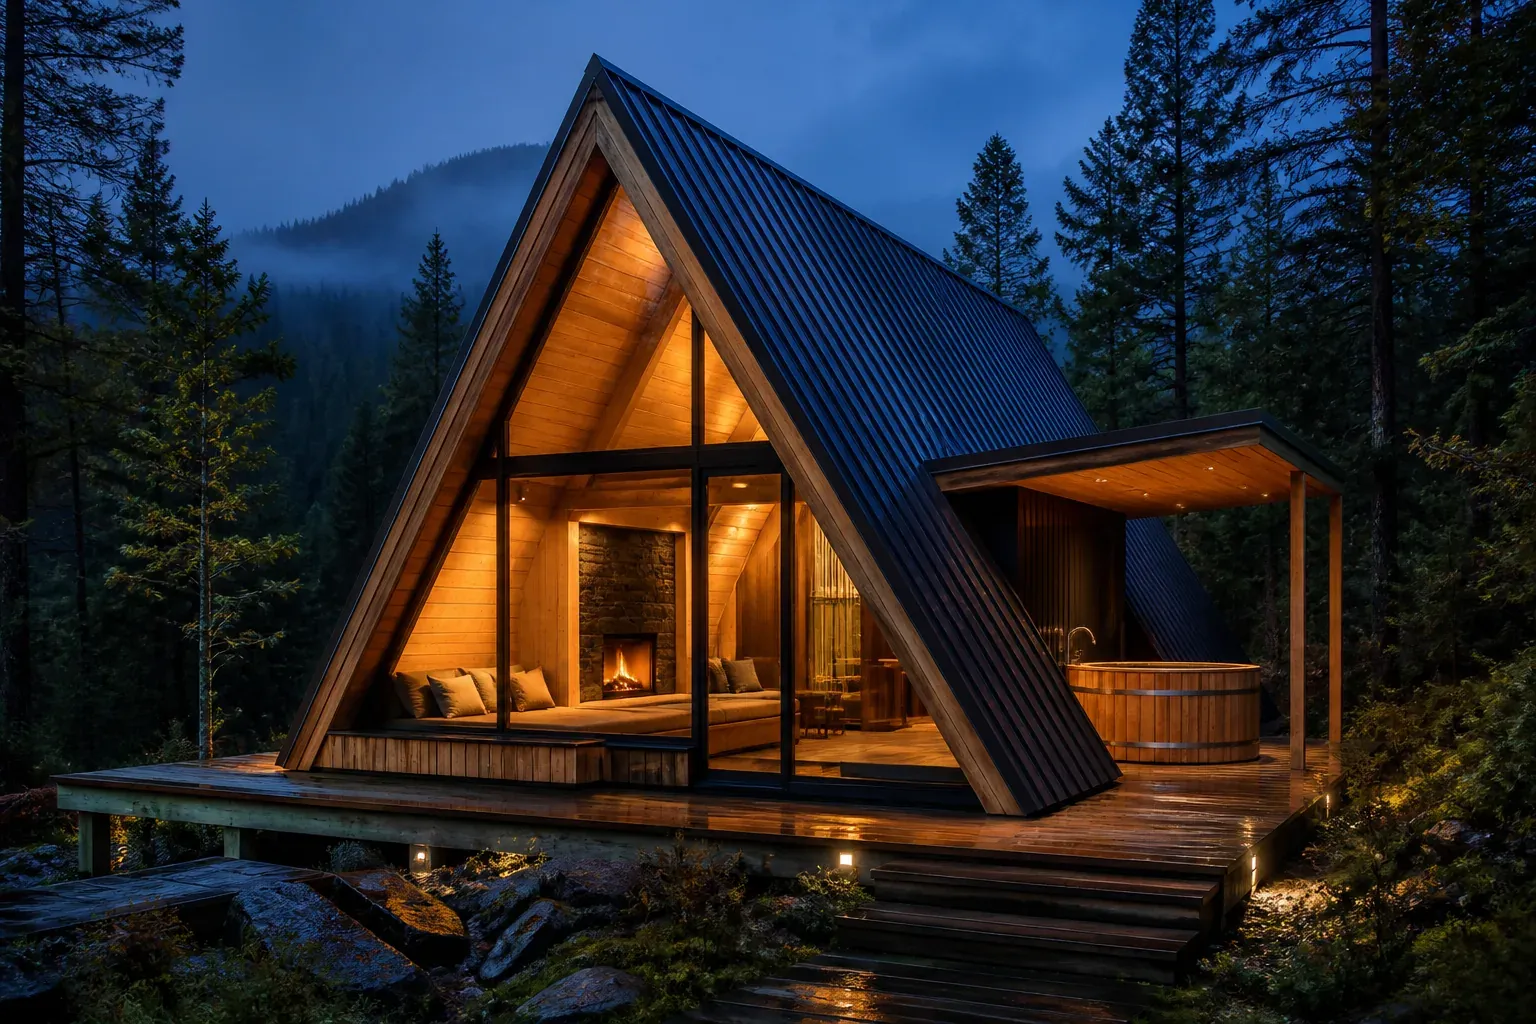
AI concept of Emberline A-Frame cabin with a panoramic glazed gable, covered deck and cedar soaking tub

AI concept · not real

Emberline A-Frame

Emberline A-Frame is an original premium cabin concept that turns a familiar A-frame silhouette into a warm couples retreat, with a double-height fireside window lounge, a sheltered cedar soaking tub and storage designed for real mountain arrivals.

New build or substantial conversion

Specialist upkeep

Read the host-fit brief

Could this fit your property?

Couples and design-minded outdoor travelers who want cabin atmosphere with practical comfort. This direction fits a host who can deliver the specific experience and its upkeep.

New build or substantial conversion · Specialist upkeep

Guest focus: Couples.

Suitable setting: A wooded mountain, lake-country or four-season rural parcel.

When another approach fits better
A layout with inadequate usable headroom or a host seeking simple interior upkeep makes another concept a better starting point.
Minimum practical requirements
  • A site or substantial cabin conversion with reviewed usable headroom and seasonal access
  • Verify permitted use, utilities, occupancy and operator responsibilities for the real project
Changes to plan
  • Plan practical storage, fireside seating and sheltered bathing
Ongoing hosting checklist
  • Check arrival access
  • Maintain heating and the imagined soaking feature
Example guest journey — fictional
Guests arrive through a covered threshold with a clear place for wet boots, coats and bags, then move directly toward the glowing gable lounge. A simple local pantry and a short trail-or-weather note make the first hour easy. Late afternoon belongs to the window seat; evening moves between the fire, the sheltered soaking tub and an unhurried supper. The sample Host-Pilot guide carries that rhythm into arrival guidance, cabin systems, safety notes and seasonal recommendations without pretending the concept has a real address.

Editorial fit guidance, not a construction specification, safety certification, cost estimate or return forecast.

Explore the concept
Discover the sample guest guide

See how guests find access details, Wi-Fi, local tips, property highlights and house rules.
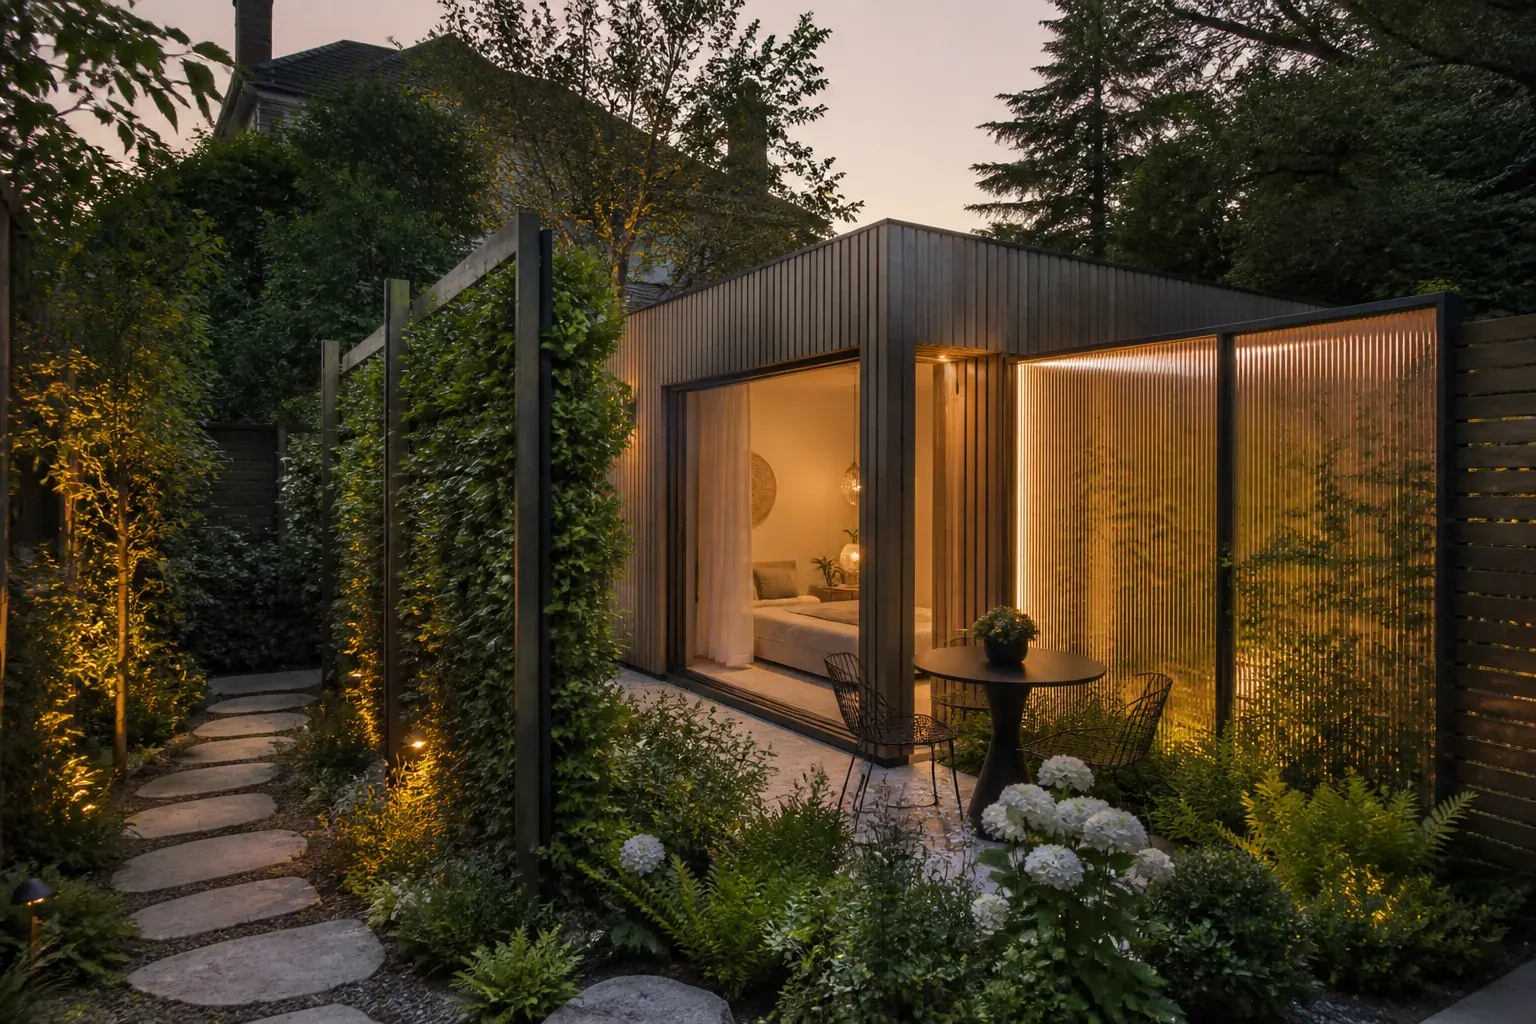
AI concept of Garden Lantern Studio, a private backyard guest house with planted screens and a glowing courtyard wall

AI concept · not real

Garden Lantern Studio

Garden Lantern Studio is an original backyard guest-house concept designed around privacy rather than distance, using a planted arrival screen, a small enclosed courtyard and a softly glowing garden wall to create a complete stay on a compact urban or suburban site.

New build or substantial conversion

Additional routines

Read the host-fit brief

Could this fit your property?

Solo travelers and couples who value calm design, privacy and neighborhood access. This direction fits a host who can deliver the specific experience and its upkeep.

New build or substantial conversion · Additional routines

Guest focus: Couples.

Suitable setting: A suitable urban or suburban backyard with independent side access.

When another approach fits better
A shared backyard that cannot offer a clear independent arrival makes another concept a better starting point.
Minimum practical requirements
  • A garden site with a reviewed independent entrance and privacy boundaries
  • Verify permitted use, utilities, occupancy and operator responsibilities for the real project
Changes to plan
  • Create planted arrival screening and a private small courtyard
Ongoing hosting checklist
  • Trim screening
  • Inspect access lighting and neighbour-facing boundaries
Example guest journey — fictional
The stay begins at a clearly marked side gate rather than the host's front door. Guests follow a short planted path, close the courtyard screen and immediately understand which space is theirs. Morning coffee happens at the garden ledge; afternoons can shift between neighborhood exploration and the quiet courtyard; evening lighting turns the small pavilion into a warm lantern without sacrificing privacy. The sample guide demonstrates how a real host could explain access, shared-boundary etiquette, quiet hours and verified local recommendations clearly.

Editorial fit guidance, not a construction specification, safety certification, cost estimate or return forecast.

Explore the concept
Discover the sample guest guide

See how guests find access details, Wi-Fi, local tips, property highlights and house rules.
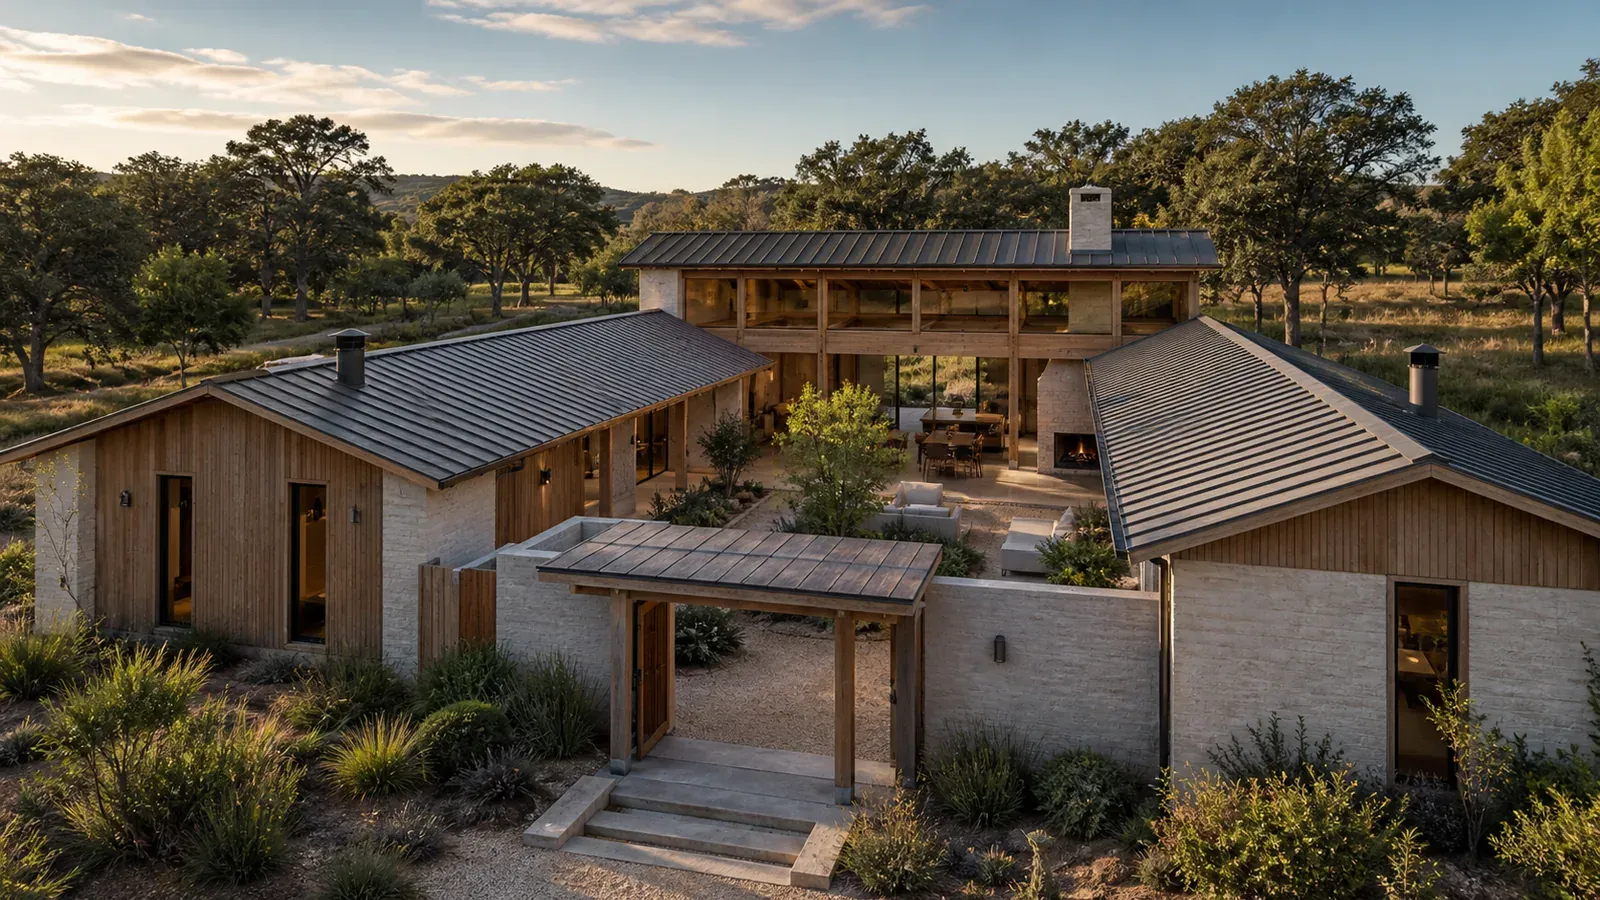
AI concept of Gathering Loop House, a large family vacation home arranged around a covered courtyard and two quiet bedroom wings

AI concept · not real

Gathering Loop House

Gathering Loop House is an original ten-guest vacation-home concept organized around a continuous social route linking the kitchen, long table, covered courtyard and games room, while two quieter bedroom wings give families and groups clear places to withdraw.

New build or substantial conversion

Additional routines

Read the host-fit brief

Could this fit your property?

Extended families and mixed-age friend groups comparing vacation home rentals for a shared trip. This direction fits a host who can deliver the specific experience and its upkeep.

New build or substantial conversion · Additional routines

Guest focus: Families, Small groups.

Suitable setting: A well-connected leisure destination with suitable access, utilities and enough buildable area for a compact courtyard plan.

When another approach fits better
A compact apartment or an event-led operation requiring certified venue capacity makes another concept a better starting point.
Minimum practical requirements
  • A large home development or substantial conversion with space for separate sleeping wings
  • Verify permitted use, utilities, occupancy and operator responsibilities for the real project
Changes to plan
  • Join shared rooms through a gathering loop without routing activity through bedrooms
Ongoing hosting checklist
  • Reset shared areas
  • Maintain room-assignment guidance and group-use limits
Example guest journey — fictional
Guests arrive together without creating a pile-up because bags, shoes and outdoor equipment move straight into the entry gallery. The shared loop makes the house easy to understand: kitchen to table, table to courtyard, courtyard to games room and back again. Children can play within sight of the main table while another guest reads in a bedroom-wing landing and someone else prepares dinner. The sample Host-Pilot guide demonstrates how a future operator could explain room assignments, parking, quiet hours, kitchen equipment, courtyard supervision, waste, checkout and local services without inventing an address, event permission, accessibility features or family-safety certification.

Editorial fit guidance, not a construction specification, safety certification, cost estimate or return forecast.

Explore the concept
Discover the sample guest guide

See how guests find access details, Wi-Fi, local tips, property highlights and house rules.

AI concept of Hearthfold Cottage with a compact cottage form, deep boot porch and covered garden room around a masonry hearth

AI concept · not real

Hearthfold Cottage

Hearthfold Cottage is an original four-guest cottage-rental concept built around a double-sided masonry hearth between a compact indoor snug and a covered garden room, allowing the social center of the stay to shift with the weather while the footprint stays modest.

Adapt an existing property

Specialist upkeep

Read the host-fit brief

Could this fit your property?

Couples, small families and two-friend pairs searching for cottage rentals with character, a garden connection and an easy shared routine. This direction fits a host who can deliver the specific experience and its upkeep.

Adapt an existing property · Specialist upkeep

Guest focus: Couples, Families.

Suitable setting: A village edge, mature garden or rural infill plot with suitable access, utilities, ventilation and permissions for a compact cottage.

When another approach fits better
An unreviewed fireplace retrofit or a host seeking furnishing-only improvements makes another concept a better starting point.
Minimum practical requirements
  • A suitable cottage conversion with professionally reviewed hearth and covered garden room
  • Verify permitted use, utilities, occupancy and operator responsibilities for the real project
Changes to plan
  • Review the double-sided hearth, boot porch and indoor-outdoor seating
Ongoing hosting checklist
  • Maintain any real hearth with qualified help
  • Inspect covered outdoor surfaces
Example guest journey — fictional
Guests enter through the boot porch, leave wet layers at the threshold and immediately understand the cottage's two modes. On a cool evening, the snug and window table form the center of the stay; in fair weather, the garden-room doors open and the same masonry core organizes meals, reading and conversation outside. The sample Host-Pilot guide demonstrates how a future host could explain any verified heating appliance, ventilation, fuel, children, pets, garden boundaries, parking, waste and nearby walks without inventing fireplace approval, local access or operational guarantees.

Editorial fit guidance, not a construction specification, safety certification, cost estimate or return forecast.

Explore the concept
Discover the sample guest guide

See how guests find access details, Wi-Fi, local tips, property highlights and house rules.
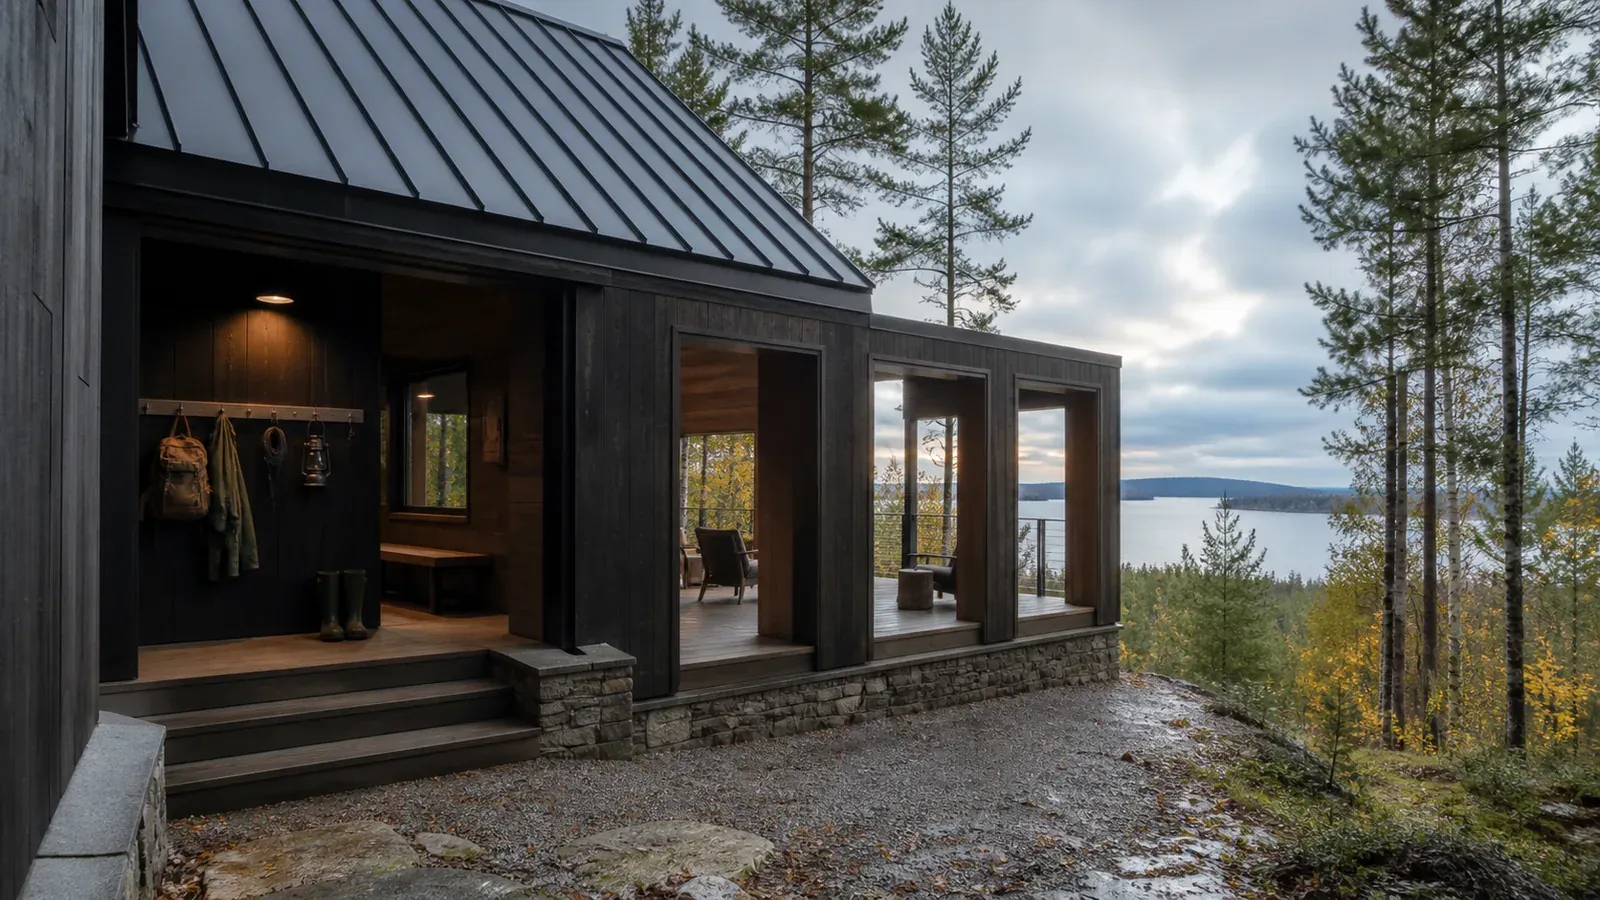
AI concept of Lakeframe Cabin, a four-season lake-view cabin with a sheltered outdoor room and dry-route arrival gallery

AI concept · not real

Lakeframe Cabin

Lakeframe Cabin is an original six-guest cabin-rental concept that pairs a dry-route arrival gallery for wet outdoor gear with three progressively framed lake-view rooms, giving guests a strong relationship to the water without depending on private shoreline access.

New build or substantial conversion

Additional routines

Read the host-fit brief

Could this fit your property?

Families and small groups comparing cabin rentals for swimming, paddling, walking or simply watching changing water and weather. This direction fits a host who can deliver the specific experience and its upkeep.

New build or substantial conversion · Additional routines

Guest focus: Families, Small groups.

Suitable setting: A legal buildable site with a verified lake or reservoir view, safe access, suitable utilities and appropriate shoreline and environmental setbacks.

When another approach fits better
A project dependent on unverified private shoreline access or unsuitable seasonal roads makes another concept a better starting point.
Minimum practical requirements
  • A suitable lake-view site or substantial cabin conversion with reviewed seasonal access
  • Verify permitted use, utilities, occupancy and operator responsibilities for the real project
Changes to plan
  • Align framed views with a wet-gear gallery and sheltered outdoor room
Ongoing hosting checklist
  • Dry wet gear areas
  • Inspect weather protection and keep water-access information precise
Example guest journey — fictional
Guests arrive through the dry-route gallery, store wet layers and see the water first as a framed glimpse rather than an exposed panorama. Moving into the cabin widens the view, while the sheltered outdoor room offers a final place to watch rain, changing light or calm water without claiming direct shoreline access. The sample Host-Pilot guide demonstrates how a future operator could explain verified access routes, swimming conditions, equipment, children, pets, weather, insects, quiet hours and emergency contacts without inventing a private dock, safe-water statement or local permissions.

Editorial fit guidance, not a construction specification, safety certification, cost estimate or return forecast.

Explore the concept
Discover the sample guest guide

See how guests find access details, Wi-Fi, local tips, property highlights and house rules.
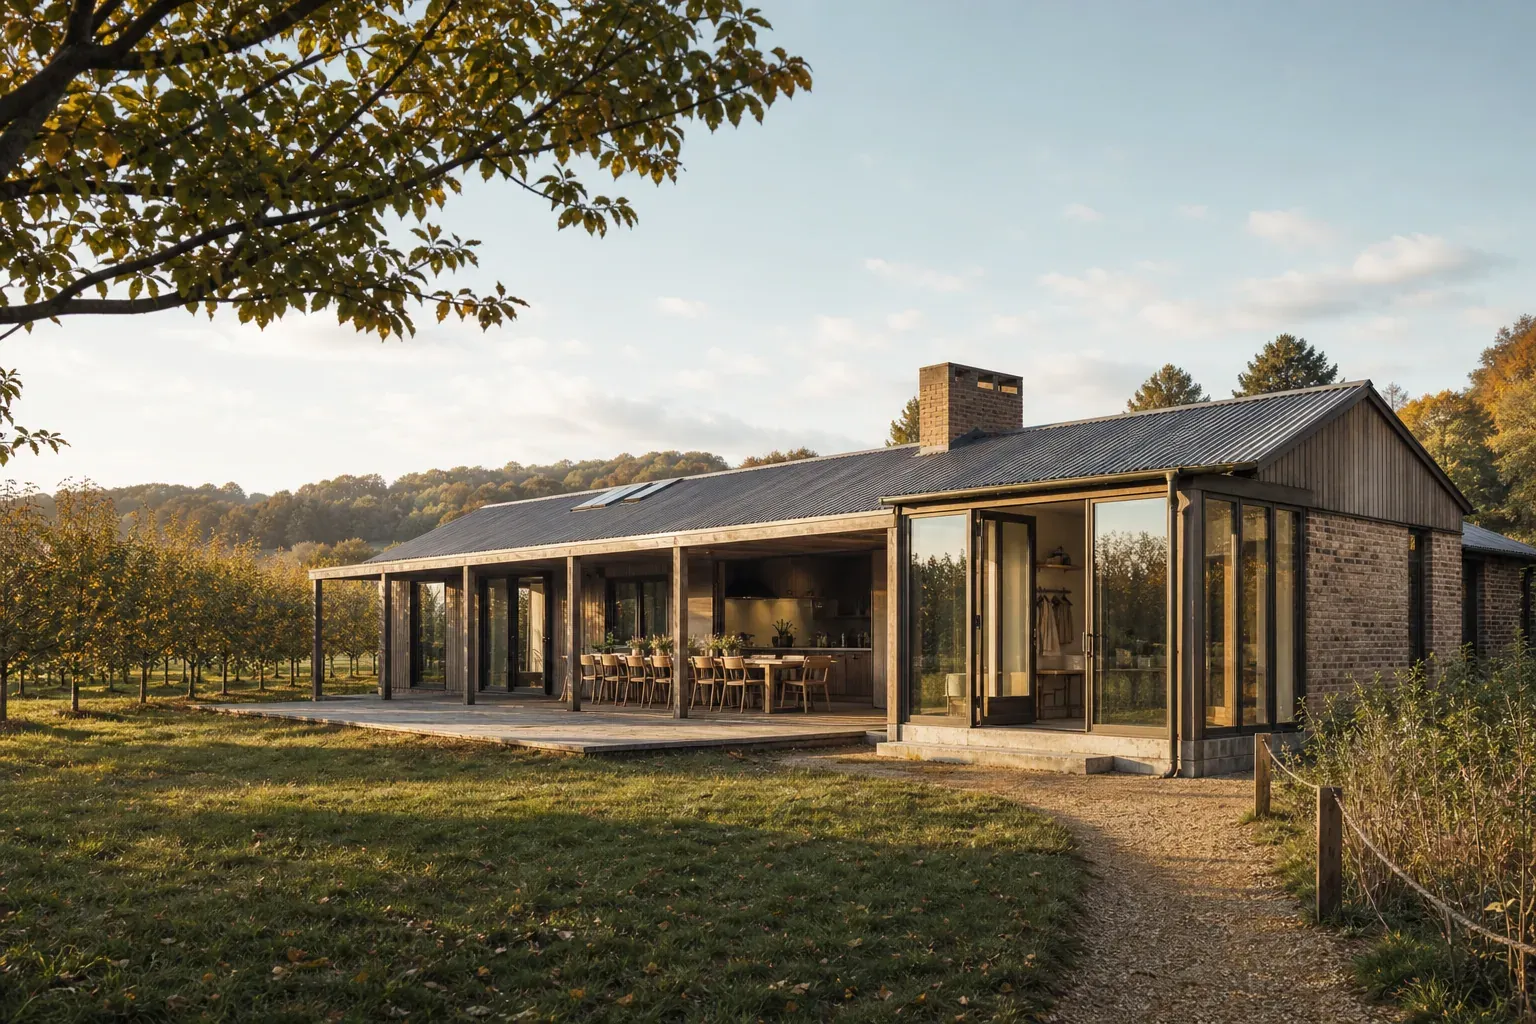
AI concept of Orchard Longtable House, a farm-stay guesthouse with a covered dining table, glazed field room and orchard view

AI concept · not real

Orchard Longtable House

Orchard Longtable House is an original six-guest farm-stay concept that pairs a durable field-side arrival room with a generous covered table facing the orchard, allowing guests to enjoy a working landscape while keeping boots, weather, equipment and genuine farm operations clearly separated from the calm interior.

New build or substantial conversion

Additional routines

Read the host-fit brief

Could this fit your property?

Families and groups of friends seeking a slower rural stay with an authentic sense of season, shared meals and transparent boundaries. This direction fits a host who can deliver the specific experience and its upkeep.

New build or substantial conversion · Additional routines

Guest focus: Families, Small groups.

Suitable setting: The visitor-safe edge of a working orchard, vineyard or diversified farm with suitable access, utilities and clearly separated operational areas.

When another approach fits better
A working site that cannot separate guest movement from machinery or farm operations makes another concept a better starting point.
Minimum practical requirements
  • A farm-edge property with reviewed separation between guest areas and working operations
  • Verify permitted use, utilities, occupancy and operator responsibilities for the real project
Changes to plan
  • Provide a durable arrival room and a covered table facing the orchard
Ongoing hosting checklist
  • Inspect guest boundaries
  • Manage field-side dirt and explain real farm access limits
Example guest journey — fictional
Guests arrive along a dedicated visitor route and pause in the field room for a concise orientation to parking, private guest areas and the boundaries of the working landscape. The covered long table becomes the center of the stay for breakfast, games and an evening meal, with the orchard visible but not treated as an unrestricted playground. Seasonal details can be added only when the real operator verifies them. The sample Host-Pilot guide demonstrates how a future host could explain biosecurity, food provenance, farm vehicles, children and pets, quiet hours, optional activities, weather and nearby services without inventing animals, harvest participation, meals or access to private agricultural areas.

Editorial fit guidance, not a construction specification, safety certification, cost estimate or return forecast.

Explore the concept
Discover the sample guest guide

See how guests find access details, Wi-Fi, local tips, property highlights and house rules.
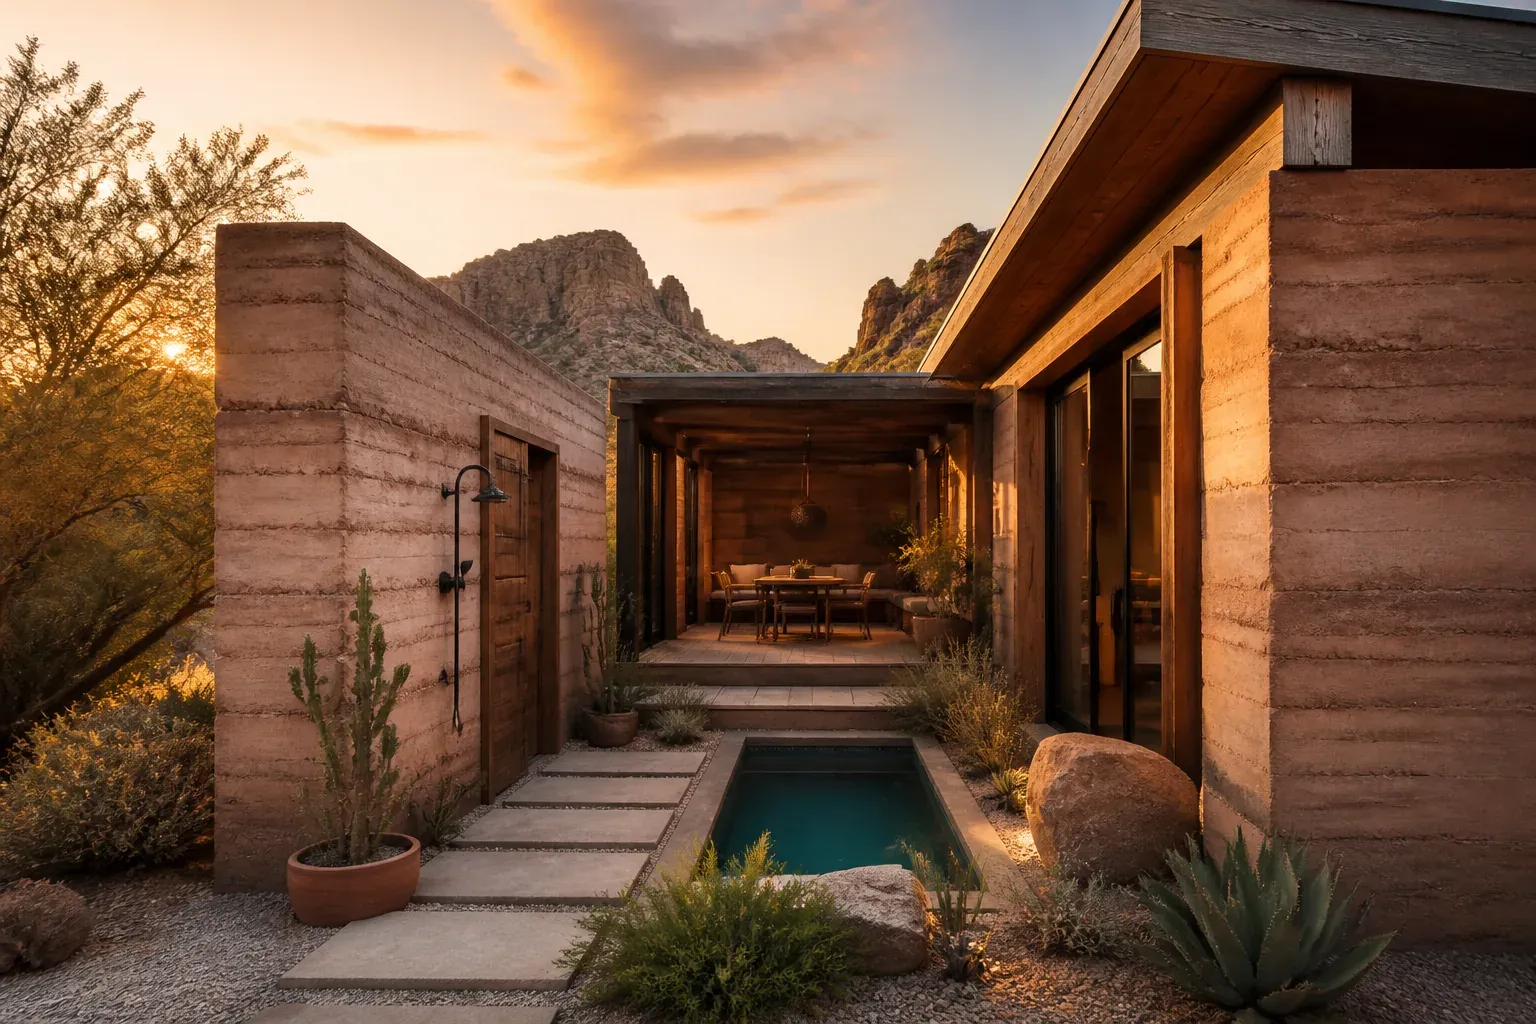
AI concept of Pocket Canyon House, a compact rammed-earth vacation rental around a private plunge-pool courtyard

AI concept · not real

Pocket Canyon House

Pocket Canyon House is an original compact-rental concept that turns a narrow parcel into a private desert escape, using rammed-earth walls, an inward-facing courtyard and a small plunge pool to make limited land feel generous.

New build or substantial conversion

Specialist upkeep

Read the host-fit brief

Could this fit your property?

Design-conscious couples and solo reset travelers. This direction fits a host who can deliver the specific experience and its upkeep.

New build or substantial conversion · Specialist upkeep

Guest focus: Couples.

Suitable setting: A small desert, canyon-edge or warm-climate parcel.

When another approach fits better
A parcel that cannot support the courtyard or an operator unable to maintain water features makes another concept a better starting point.
Minimum practical requirements
  • A narrow serviced parcel with reviewed setbacks and climate suitability
  • Verify permitted use, utilities, occupancy and operator responsibilities for the real project
Changes to plan
  • Plan an inward-facing courtyard and protected arrival
Ongoing hosting checklist
  • Inspect courtyard drainage
  • Review plunge-pool operation and seasonal heat
Example guest journey — fictional
The experience would feel larger than the footprint. Guests step from a shaded threshold into a calm earthen room, open the full-height doors and make the courtyard part of the interior. A locally sourced snack waits beside a short guide to sunset walks and independent makers. At night, the pool catches reflected light while the enclosed walls preserve privacy. Host-Pilot could carry that positioning through the website, automated pre-arrival journey and guest guide.

Editorial fit guidance, not a construction specification, safety certification, cost estimate or return forecast.

Explore the concept
Discover the sample guest guide

See how guests find access details, Wi-Fi, local tips, property highlights and house rules.
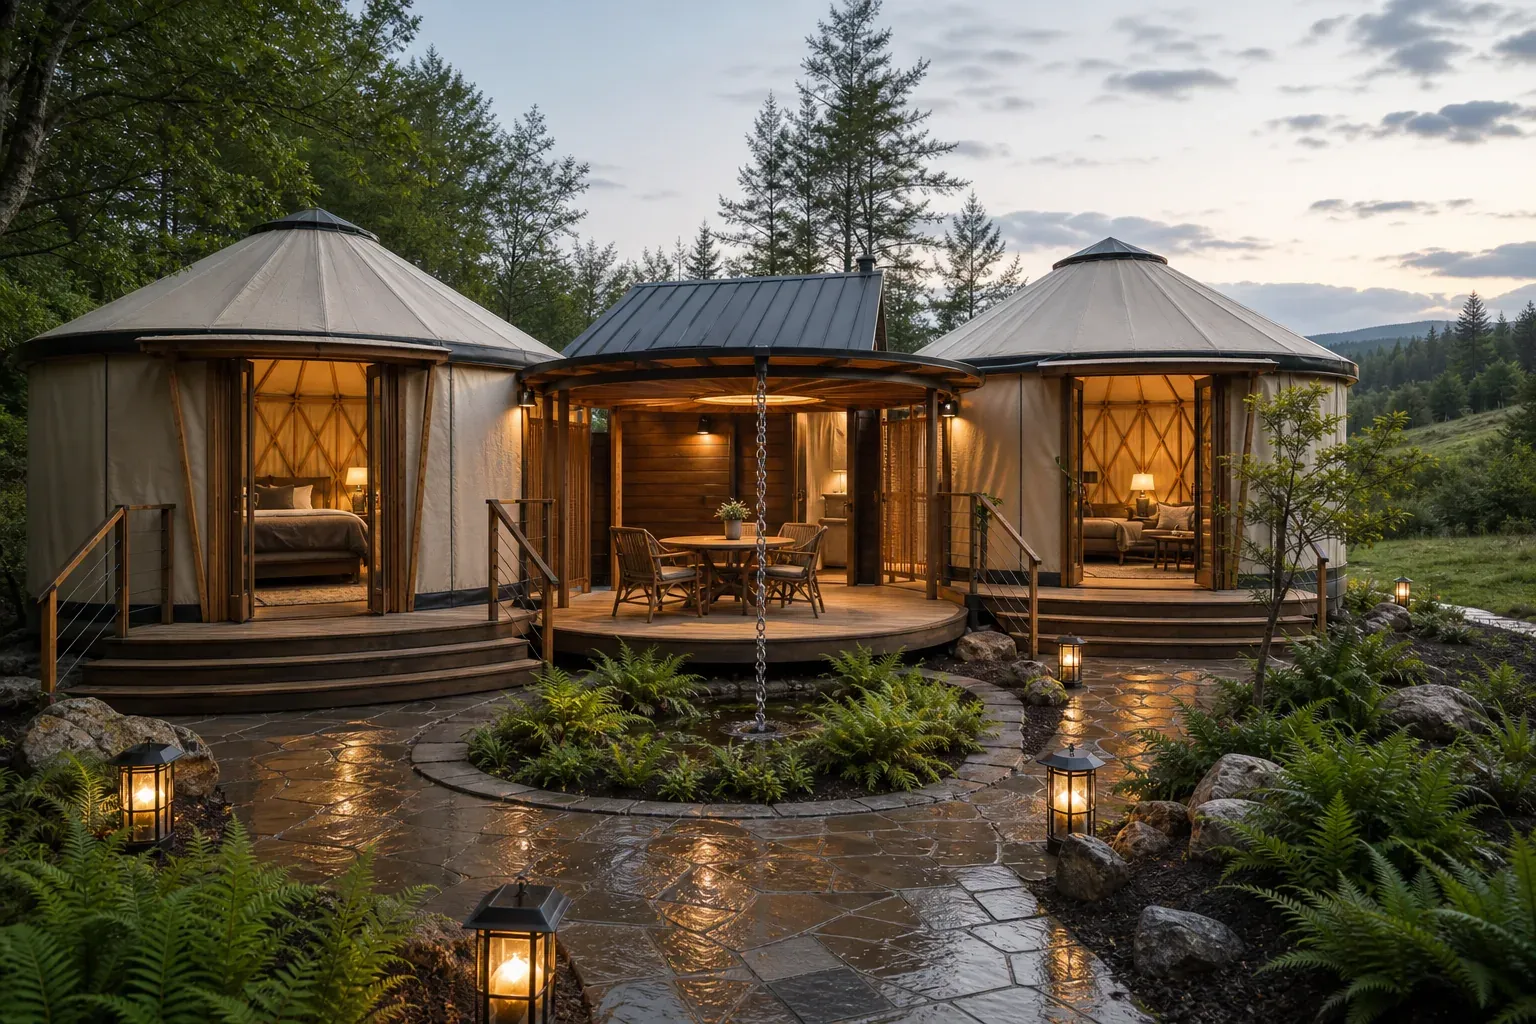
AI concept of Rainring Yurt Camp with two timber-framed yurts, an enclosed service core and a covered circular rain deck

AI concept · not real

Rainring Yurt Camp

Rainring Yurt Camp is an original four-guest glamping concept made from two timber-framed yurts, an enclosed bath-and-kitchen service core and a covered circular gathering deck, giving guests outdoor immersion without making sleep, washing or shared time depend on perfect weather.

New build or substantial conversion

Specialist upkeep

Read the host-fit brief

Could this fit your property?

Couples traveling together, close friends and small families who want a tactile outdoor stay with private sleeping and dependable shared facilities. This direction fits a host who can deliver the specific experience and its upkeep.

New build or substantial conversion · Specialist upkeep

Guest focus: Families, Small groups.

Suitable setting: A woodland edge, upland meadow or nature-retreat parcel with suitable drainage, access, utilities and locally approved structures.

When another approach fits better
A property that cannot provide suitable washing facilities or seasonal resilience makes another concept a better starting point.
Minimum practical requirements
  • An outdoor site with reviewed structure, sanitation and drainage
  • Verify permitted use, utilities, occupancy and operator responsibilities for the real project
Changes to plan
  • Connect two yurts to an enclosed service core and sheltered gathering deck
Ongoing hosting checklist
  • Inspect roofs, moisture and weather protection
  • Maintain the shared service core
Example guest journey — fictional
Guests follow a short lantern path to the covered ring and understand the whole camp from one sheltered threshold. Bags move into the private sleeping yurt, food into closed kitchen storage and damp layers onto the ventilated service wall. Breakfast and evening conversation happen in the social yurt or on the ring deck, while rain passes through the central chain into the planted basin. Clear guidance sets realistic expectations for sound, temperature, insects and site conditions. The sample Host-Pilot guide shows how a future operator could communicate weather response, heating and ventilation, fire rules, wildlife, quiet hours, path lighting, utilities and backup plans without presenting the concept as an operating campsite.

Editorial fit guidance, not a construction specification, safety certification, cost estimate or return forecast.

Explore the concept
Discover the sample guest guide

See how guests find access details, Wi-Fi, local tips, property highlights and house rules.
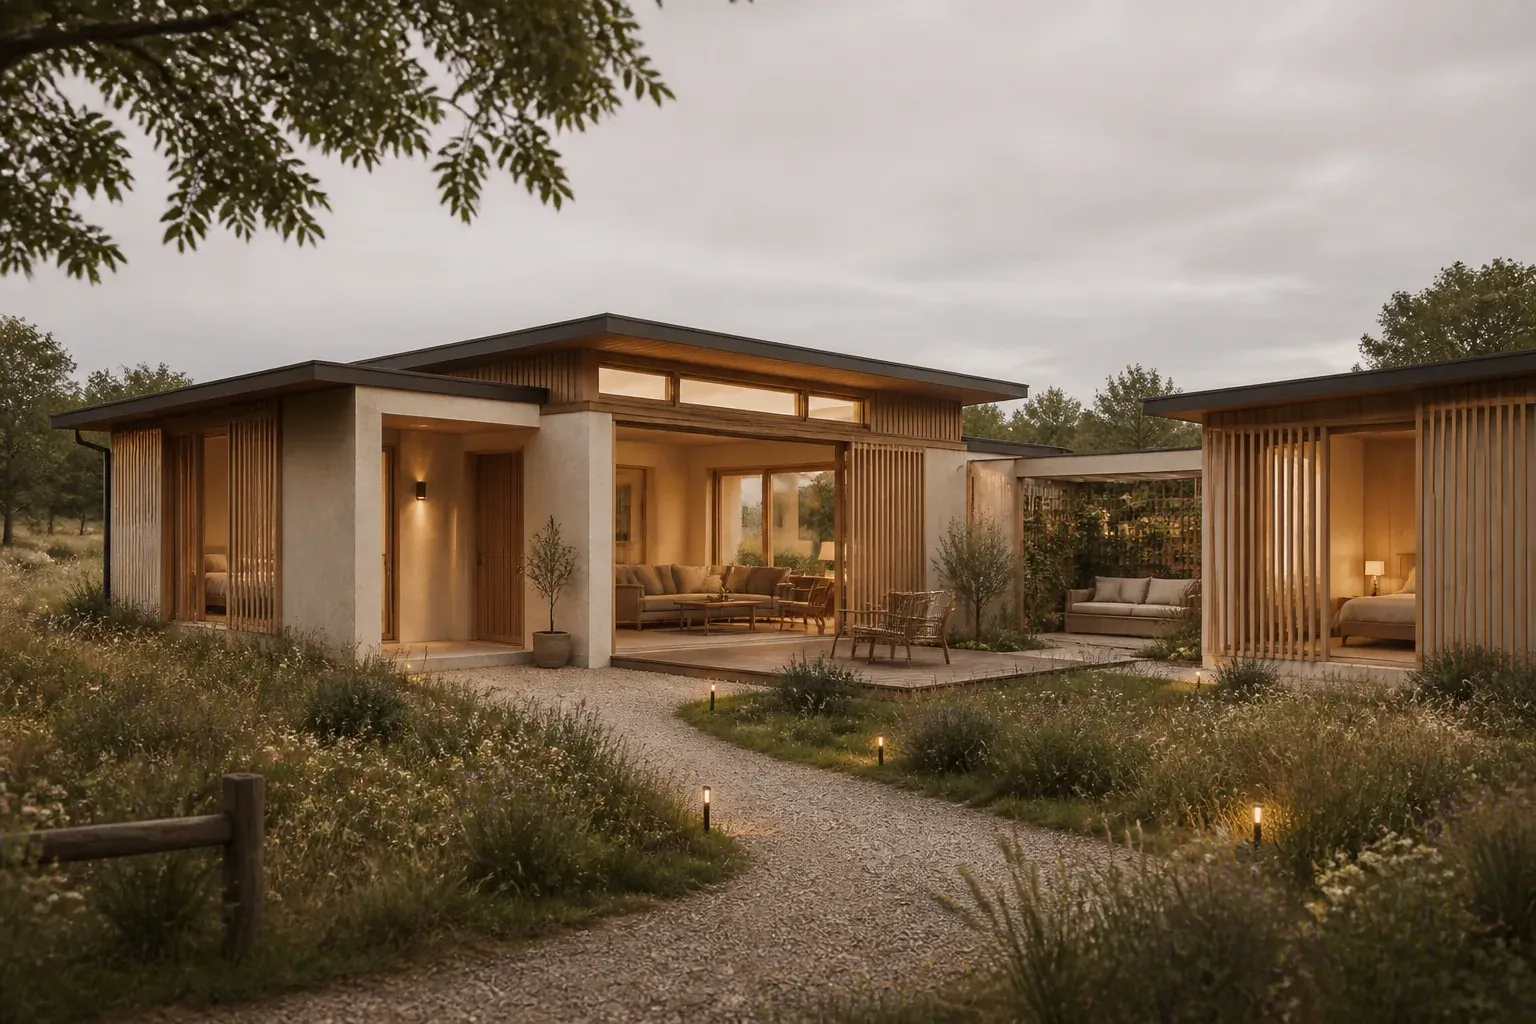
AI concept of Soft Signal House, a sensory-configurable guesthouse with calm arrival lighting, separated bedrooms and a quiet garden alcove

AI concept · not real

Soft Signal House

Soft Signal House is an original four-guest sensory-considered retreat built around controllable light, acoustically separated rooms, low-scent operations and a clear pre-arrival sensory map, giving guests more useful choices without treating one version of calm as universal.

Adapt an existing property

Additional routines

Read the host-fit brief

Could this fit your property?

Neurodivergent adults, families with different sensory preferences and travelers who value predictable low-stimulation space. This direction fits a host who can deliver the specific experience and its upkeep.

Adapt an existing property · Additional routines

Guest focus: Couples, Families.

Suitable setting: A genuinely quiet rural or neighborhood-edge parcel where background sound, arrival lighting and nearby activity can be measured and described honestly.

When another approach fits better
A site promising universal sensory comfort or a medical outcome makes another concept a better starting point.
Minimum practical requirements
  • An existing or substantially adapted home with controllable light and room separation
  • Verify permitted use, utilities, occupancy and operator responsibilities for the real project
Changes to plan
  • Provide physical light controls, blackout choices and a clear sensory map
Ongoing hosting checklist
  • Check controls
  • Follow low-scent routines
  • Keep pre-arrival information accurate
Example guest journey — fictional
Before arrival, guests see a concise room-by-room sensory map instead of vague promises that the house is quiet or autism-friendly. They can request the low-scent turnover baseline, understand which appliances make sound and preview the shortest route from the entrance to each bedroom. Inside, physical controls make it easy to lower light, close acoustic curtains or keep the living room brighter without changing a bedroom. The quiet alcove provides separation without isolation from the whole group. The sample Host-Pilot guide demonstrates how a future host could document sensory conditions, cleaning products, lighting, appliance alerts, neighborhood sound, arrival steps and emergency information while encouraging direct questions and avoiding medical claims or universal accessibility language.

Editorial fit guidance, not a construction specification, safety certification, cost estimate or return forecast.

Explore the concept
Discover the sample guest guide

See how guests find access details, Wi-Fi, local tips, property highlights and house rules.
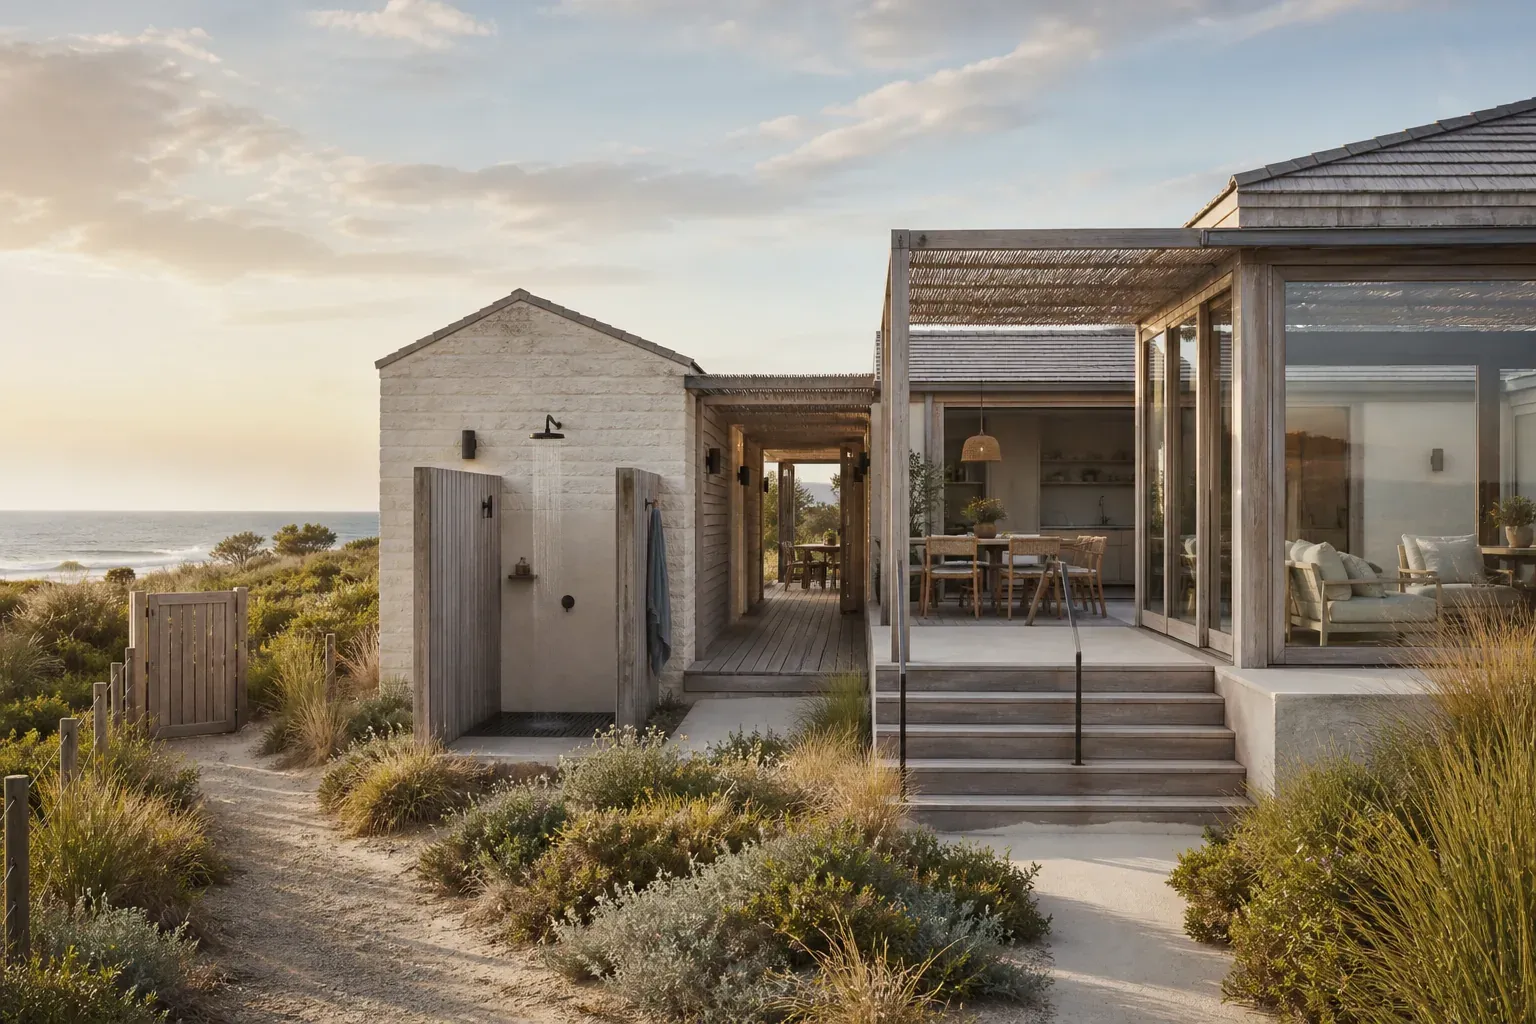
AI concept of The Dune Passage, a dune-backed beachfront house with a shaded shore passage, rinse court and protected family terrace

AI concept · not real

The Dune Passage

The Dune Passage is an original six-guest beachfront house concept organized around one shaded route from the shore to the living space, combining a rinse court, secure gear room, laundry wall and protected family terrace so direct beach access remains delightful after the first photograph.

New build or substantial conversion

Additional routines

Read the host-fit brief

Could this fit your property?

Families and close friends who want an immediate relationship with the beach plus practical privacy, shade and wet-gear management. This direction fits a host who can deliver the specific experience and its upkeep.

New build or substantial conversion · Additional routines

Guest focus: Families, Small groups.

Suitable setting: A suitable dune-backed coastal parcel with a verified walking route to the shore, outside vulnerable setbacks and subject to local coastal review.

When another approach fits better
A site without actual permitted shore access or protected arrival space makes another concept a better starting point.
Minimum practical requirements
  • A suitable coastal property with verified shore access and environmental review
  • Verify permitted use, utilities, occupancy and operator responsibilities for the real project
Changes to plan
  • Create a rinse-to-storage-to-living route and protected terrace
Ongoing hosting checklist
  • Manage sand and laundry
  • Inspect coastal wear and update access information
Example guest journey — fictional
Guests arrive through the landward court and first see the practical passage that will organize the stay. The beach reveal comes from the shared kitchen terrace rather than a bedroom, giving the whole group the best view. After time on the shore, towels, sandy shoes and equipment stop in the rinse and gear zone before anyone enters the clean interior. The protected sunset room keeps the horizon part of the evening when wind or cooler weather makes the terrace less comfortable. The sample Host-Pilot guide demonstrates how a future host could explain the exact access route, public shoreline boundaries, tide and weather resources, outdoor rinsing, gear rules, child supervision and verified local services without inventing a beach or claiming safe swimming conditions.

Editorial fit guidance, not a construction specification, safety certification, cost estimate or return forecast.

Explore the concept
Discover the sample guest guide

See how guests find access details, Wi-Fi, local tips, property highlights and house rules.
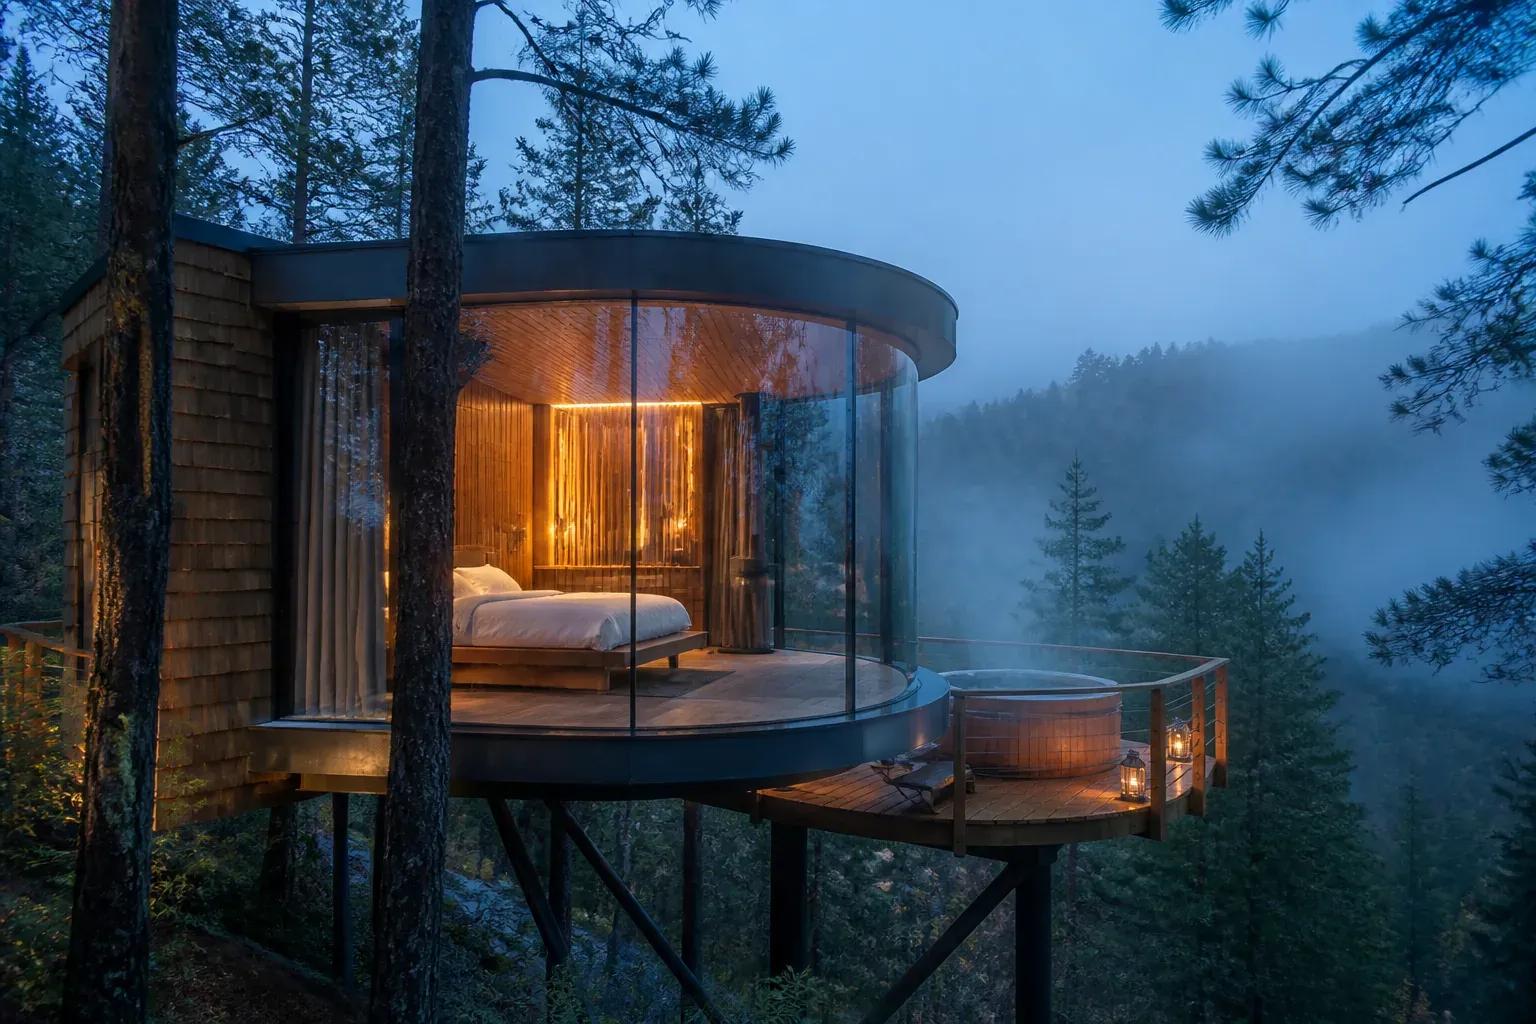
AI concept of The Glass Nest treehouse with panoramic glass walls and a cedar soaking tub in a pine forest

AI concept · not real

The Glass Nest

The Glass Nest is an original treehouse hospitality concept for couples: a quiet Scandinavian-inspired hideaway built around a panoramic glass bedroom, a cedar soaking tub and a slow, sensory stay among the pines.

New build or substantial conversion

Specialist upkeep

Read the host-fit brief

Could this fit your property?

Couples seeking a design-led romantic escape. This direction fits a host who can deliver the specific experience and its upkeep.

New build or substantial conversion · Specialist upkeep

Guest focus: Couples.

Suitable setting: A private mountain forest clearing.

When another approach fits better
A tight retrofit budget, overlooked glazing or an unsuitable woodland site makes another concept a better starting point.
Minimum practical requirements
  • A suitable woodland site with specialist glazing, privacy and structural review
  • Verify permitted use, utilities, occupancy and operator responsibilities for the real project
Changes to plan
  • Design privacy, shading and a credible arrival route
Ongoing hosting checklist
  • Inspect glazing and outdoor surfaces
  • Maintain the imagined soaking feature with appropriate expertise
Example guest journey — fictional
Guests would arrive along a short lantern-lit path, cross a narrow bridge into the canopy and discover the view only after entering. Mornings center on coffee and wildlife watching from bed; afternoons invite a forest walk; evenings move to the cedar tub and a simple fireside supper. The Host-Pilot guest guide could turn those moments into a polished pre-arrival story, a self-guided local itinerary and a memorable digital companion.

Editorial fit guidance, not a construction specification, safety certification, cost estimate or return forecast.

Explore the concept
Discover the sample guest guide

See how guests find access details, Wi-Fi, local tips, property highlights and house rules.

AI concept of The Living Viewfinder, a compact landscape cabin with a shuttered camera-obscura room and a normally lit living wing

AI concept · not real

The Living Viewfinder

The Living Viewfinder is an original two-guest cabin concept with a switchable camera-obscura lounge that uses an aperture, lens and manual blackout panels to project a live inverted view of the landscape across an interior wall and drawing table without screens or recording equipment.

Adapt an existing property

Specialist upkeep

Read the host-fit brief

Could this fit your property?

Creative couples, solo travelers, photographers and screen-weary guests who want to notice one landscape slowly. This direction fits a host who can deliver the specific experience and its upkeep.

Adapt an existing property · Specialist upkeep

Guest focus: Couples, Readers & slow stays.

Suitable setting: A private open-view site oriented toward a distinctive landscape without aiming the optical room at neighboring homes or private activity.

When another approach fits better
A weak view, uncontrolled daylight or a host unwilling to maintain the optical system makes another concept a better starting point.
Minimum practical requirements
  • A compact property with a singular view and a room that can be manually blacked out
  • Verify permitted use, utilities, occupancy and operator responsibilities for the real project
Changes to plan
  • Review optical aperture, lens, blackout panels and ordinary use of the room
Ongoing hosting checklist
  • Check optical and blackout controls
  • Explain weather-dependent results
Example guest journey — fictional
Guests arrive in a small, normally lit cabin and discover the optical room only after a simple orientation. In suitable daylight they close the panels, open the aperture and wait briefly for their eyes to adapt. The living landscape gradually appears across the wall and table, inviting drawing, quiet observation or a shared breakfast beside the moving image. Cloudy conditions soften the projection rather than producing a fake digital substitute, and the room can always reopen as a comfortable lounge. The sample Host-Pilot guide shows how a future operator could explain the camera-obscura sequence, expected brightness, sun orientation, privacy, safe shutter use, cloudy-day alternatives and verified local walks without promising a particular image or presenting the installation as recording equipment.

Editorial fit guidance, not a construction specification, safety certification, cost estimate or return forecast.

Explore the concept
Discover the sample guest guide

See how guests find access details, Wi-Fi, local tips, property highlights and house rules.
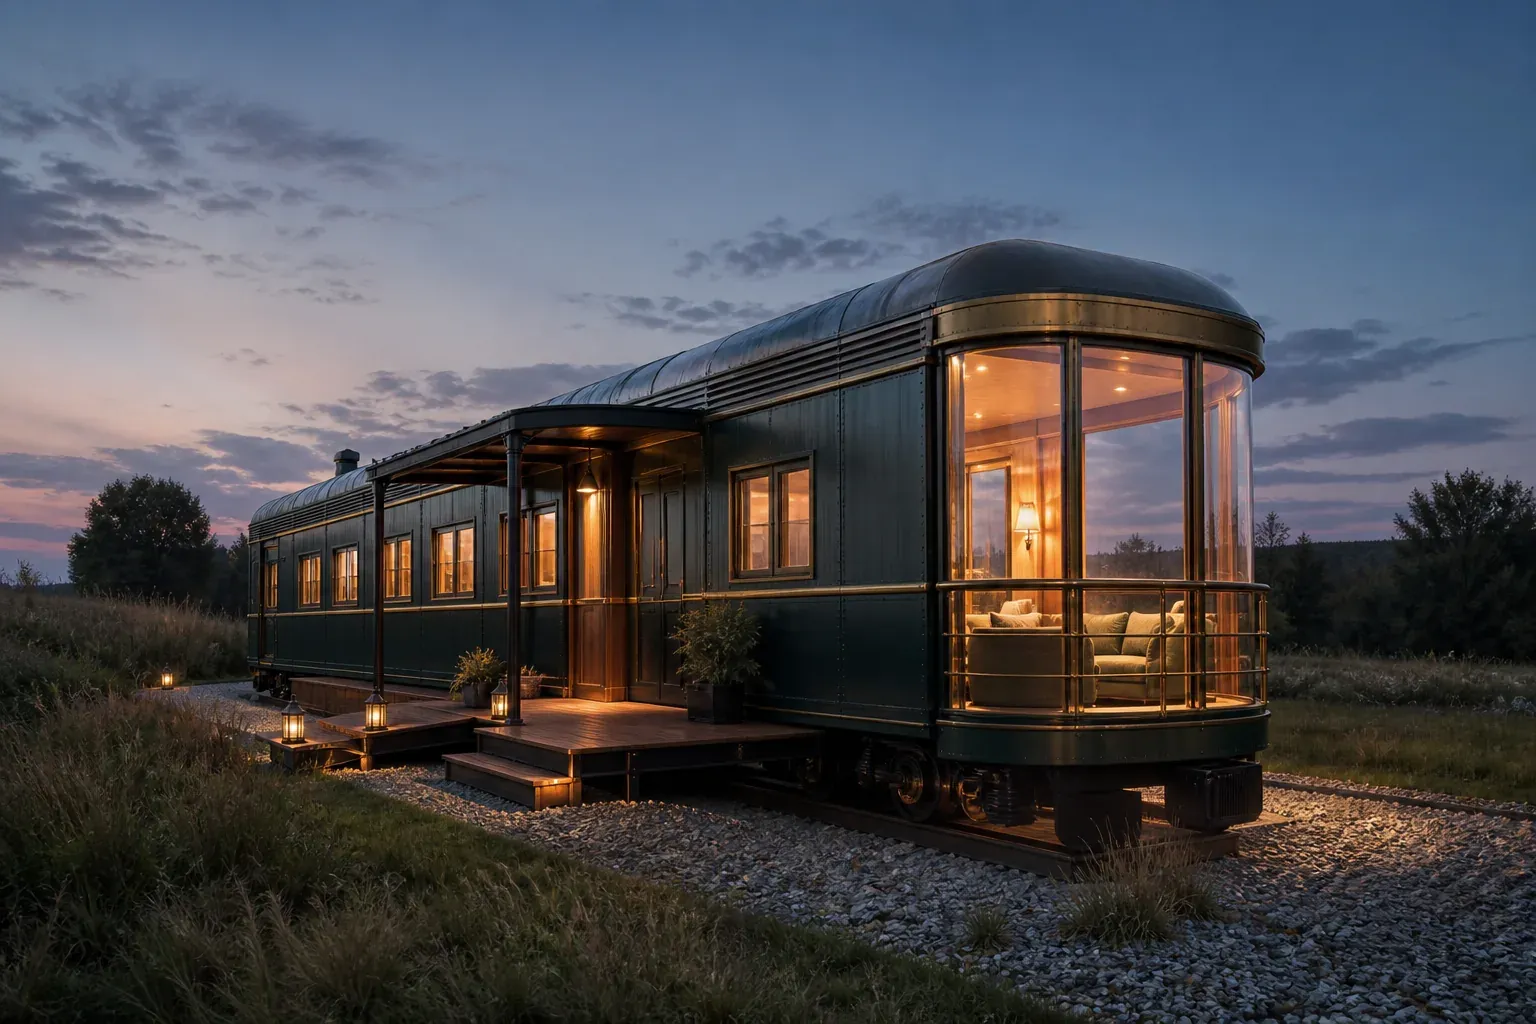
AI concept of The Wayfinder Carriage, a rail-inspired vacation rental with a glass observation lounge and covered deck

AI concept · not real

The Wayfinder Carriage

The Wayfinder Carriage is an original themed vacation-rental concept that translates railway travel into a refined four-guest stay, with an observation lounge, a route-table dining booth and compact sleeping cabins shaped by movement rather than costume decor.

New build or substantial conversion

Additional routines

Read the host-fit brief

Could this fit your property?

Design travelers, rail-curious couples and small families seeking an immersive but comfortable stay. This direction fits a host who can deliver the specific experience and its upkeep.

New build or substantial conversion · Additional routines

Guest focus: Families, Small groups.

Suitable setting: A rail-heritage landscape, rural trail corridor or edge-of-town parcel.

When another approach fits better
A decorative-only theme or sleeping compartments with unresolved access makes another concept a better starting point.
Minimum practical requirements
  • A suitable conversion or purpose-built site with reviewed circulation and occupancy
  • Verify permitted use, utilities, occupancy and operator responsibilities for the real project
Changes to plan
  • Translate the travel theme into observation seating and compact sleeping rooms
Ongoing hosting checklist
  • Check confined-room ventilation, storage and access
  • Keep theme details usable
Example guest journey — fictional
Guests arrive along a short platform-like deck and stow bags in fitted compartments before the first reveal of the observation lounge. The dining booth holds original, unbranded route cards for choosing a walk, local maker or scenic drive. Children or friends can settle into compact berths while the main double cabin stays calm and private. At night, low amber lights create the feeling of an overnight journey without sound effects or theatrical clutter. The sample Host-Pilot guide extends the theme through concise arrival steps, room orientation and real-location recommendations that a future operator would verify.

Editorial fit guidance, not a construction specification, safety certification, cost estimate or return forecast.

Explore the concept
Discover the sample guest guide

See how guests find access details, Wi-Fi, local tips, property highlights and house rules.
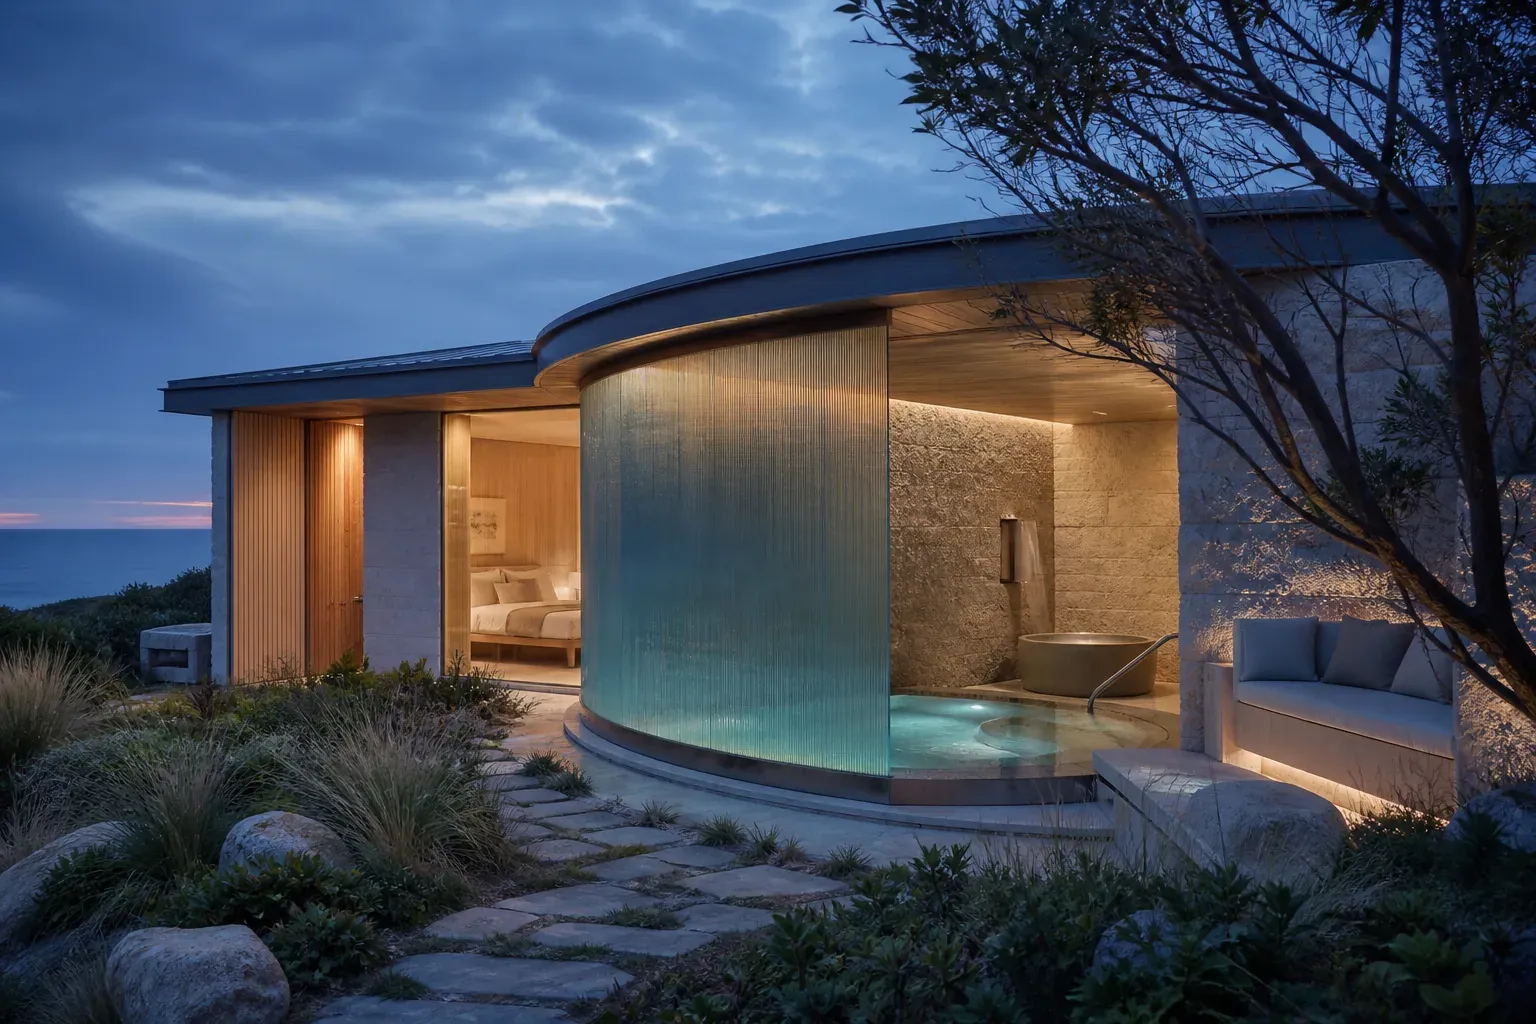
AI concept of Tideglass Bath House, a private coastal couples retreat with a curved sea-glass wall and sheltered mineral pool

AI concept · not real

Tideglass Bath House

Tideglass Bath House is an original two-guest coastal concept that makes private bathing the architecture rather than an add-on, pairing a sheltered mineral pool, a curved sea-glass screen and a quiet bedroom suite for a romantic stay that still works when wind or rain arrives.

New build or substantial conversion

Specialist upkeep

Read the host-fit brief

Could this fit your property?

Couples seeking a private design-led retreat centered on rest rather than decorative romance packages. This direction fits a host who can deliver the specific experience and its upkeep.

New build or substantial conversion · Specialist upkeep

Guest focus: Couples.

Suitable setting: A suitable coastal, island or warm-climate parcel outside vulnerable shoreline setbacks.

When another approach fits better
A host without capacity for water-feature upkeep or a site lacking bathing privacy makes another concept a better starting point.
Minimum practical requirements
  • A suitable coastal setting with privacy, water and weather review
  • Verify permitted use, utilities, occupancy and operator responsibilities for the real project
Changes to plan
  • Plan sheltered bathing, screening and quiet sleeping space
Ongoing hosting checklist
  • Maintain the imagined pool with qualified help
  • Inspect screens and coastal wear
Example guest journey — fictional
Guests approach through a quiet walled entry and discover the water only after closing the gate. The stay unfolds through simple shared rituals: a welcome drink at the breakfast ledge, a protected coastal walk, warm towels after the mineral pool and an evening meal without leaving the private court. Bad weather changes the sound and light but does not remove the main experience because the bath is sheltered. The sample Host-Pilot guide demonstrates how a future host could explain water safety, ventilation, quiet hours, weather contingencies and verified local recommendations without inventing an address or promising therapeutic results.

Editorial fit guidance, not a construction specification, safety certification, cost estimate or return forecast.

Explore the concept
Discover the sample guest guide

See how guests find access details, Wi-Fi, local tips, property highlights and house rules.
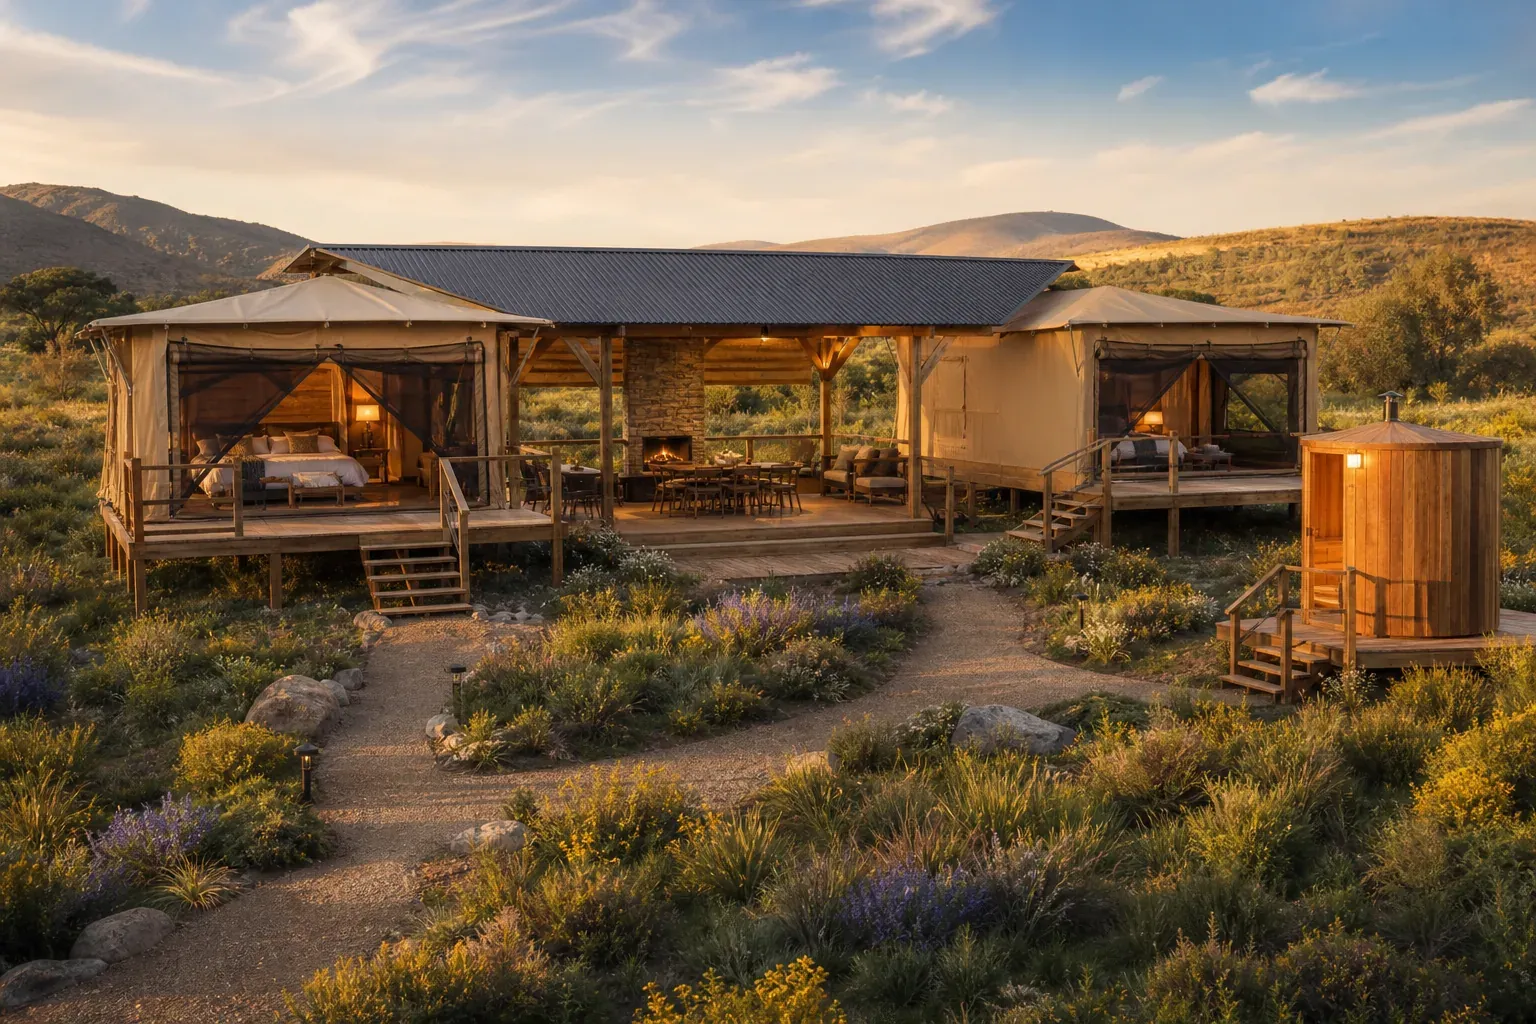
AI concept of Wildflower Canvas Camp with two raised canvas lodges, a covered hearth deck and a timber bath pod in a meadow

AI concept · not real

Wildflower Canvas Camp

Wildflower Canvas Camp is an original four-guest glamping concept built around two weather-ready canvas rooms and a shared covered hearth deck, giving families and friends a believable place to eat, wash, gather and enjoy a meadow beyond the familiar single-tent bedroom image.

New build or substantial conversion

Specialist upkeep

Read the host-fit brief

Could this fit your property?

Families and small groups who want outdoor immersion with proper beds, bathing and all-weather shared space. This direction fits a host who can deliver the specific experience and its upkeep.

New build or substantial conversion · Specialist upkeep

Guest focus: Families, Small groups.

Suitable setting: A meadow, farm edge or nature-retreat parcel with suitable access and utilities.

When another approach fits better
A site without suitable sanitation or reliable weather-ready operation makes another concept a better starting point.
Minimum practical requirements
  • An outdoor hospitality site with reviewed utilities, sanitation and seasonal weather
  • Verify permitted use, utilities, occupancy and operator responsibilities for the real project
Changes to plan
  • Plan two weather-ready rooms and shared sheltered eating and washing space
Ongoing hosting checklist
  • Inspect canvas and moisture
  • Maintain shared services and seasonal access
Example guest journey — fictional
Guests arrive before dusk along a short, clearly marked path and receive a simple orientation to the three-part camp. Bags go directly to separate sleeping lodges, while food and wet gear have dedicated storage at the central deck. The covered hearth becomes the social center through sunshine or rain; the bath pod keeps morning routines comfortable and private. A meadow breakfast and a short, verified local walk complete the rhythm. The sample guide shows how a future operator could communicate weather, fire rules, wildlife, quiet hours, utilities and backup plans with the clarity an outdoor stay requires.

Editorial fit guidance, not a construction specification, safety certification, cost estimate or return forecast.

Explore the concept
Discover the sample guest guide

See how guests find access details, Wi-Fi, local tips, property highlights and house rules.
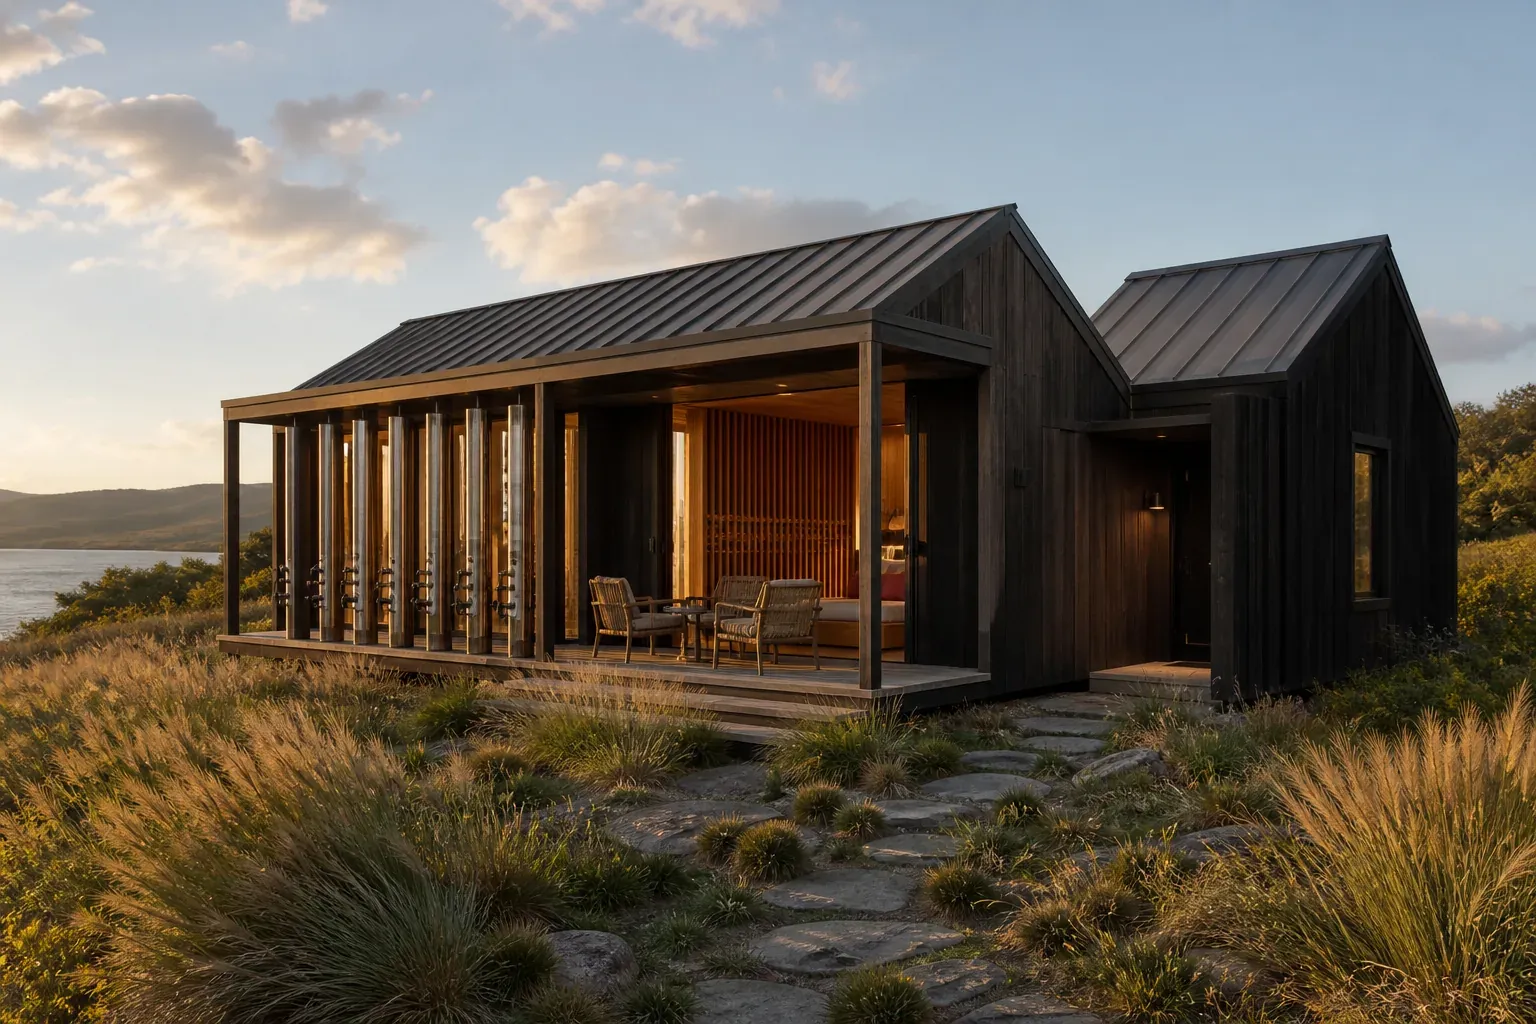
AI concept of Windline Listening House, a four-guest cabin with a sheltered wind-harp porch and a quiet sleeping wing

AI concept · not real

Windline Listening House

Windline Listening House is an original four-guest acoustic cabin concept that places a muteable Aeolian-harp arcade along the wind-facing porch while protecting two quiet bedrooms behind an insulated vestibule, turning changing air into an optional landscape experience rather than unavoidable noise.

New build or substantial conversion

Specialist upkeep

Read the host-fit brief

Could this fit your property?

Couples, friends, musicians and screen-weary nature travelers who value close listening as much as a dramatic view. This direction fits a host who can deliver the specific experience and its upkeep.

New build or substantial conversion · Specialist upkeep

Guest focus: Couples, Small groups.

Suitable setting: An open meadow, ridge or lakeside site with verified wind exposure, appropriate setbacks and enough control to protect neighbors and wildlife.

When another approach fits better
Close neighbours, unresolved noise limits or no practical quiet zone makes another concept a better starting point.
Minimum practical requirements
  • A rural site with reviewed wind, noise, setbacks and quiet sleeping separation
  • Verify permitted use, utilities, occupancy and operator responsibilities for the real project
Changes to plan
  • Plan a muteable listening porch and separate quiet rooms
Ongoing hosting checklist
  • Inspect damping mechanisms
  • Monitor wear and changing noise conditions
Example guest journey — fictional
Guests arrive through the quiet side of the house and learn that the wind instrument is always optional. When conditions are suitable, they release one or more dampers and listen from the protected porch as the tones shift with the air. The experience may last minutes, change character or remain silent; the cabin still offers a warm shared room and fully separated sleeping wing. Before evening quiet hours the instrument is muted mechanically, not through an app. The sample Host-Pilot guide demonstrates how a future host could explain wind expectations, manual mute controls, weather limits, quiet hours, child boundaries, maintenance status and alternative listening walks without promising music, disturbing nearby people or encouraging unsafe access to the strings.

Editorial fit guidance, not a construction specification, safety certification, cost estimate or return forecast.

Explore the concept
Discover the sample guest guide

See how guests find access details, Wi-Fi, local tips, property highlights and house rules.

What these concepts are

Each concept is an original creative direction: identity, target guest, setting, signature feature and an example digital property experience. It is inspiration—not an address, listing, review, availability claim, architectural drawing or engineering plan.

Built with the real Host-Pilot engine

The property experience uses the same direct-booking website engine Host-Pilot creates from a host’s listing URL. Already operate a real stay? Generate your website and guest guide, then edit and run it from your own Host-Pilot account.

Paste your listing URL