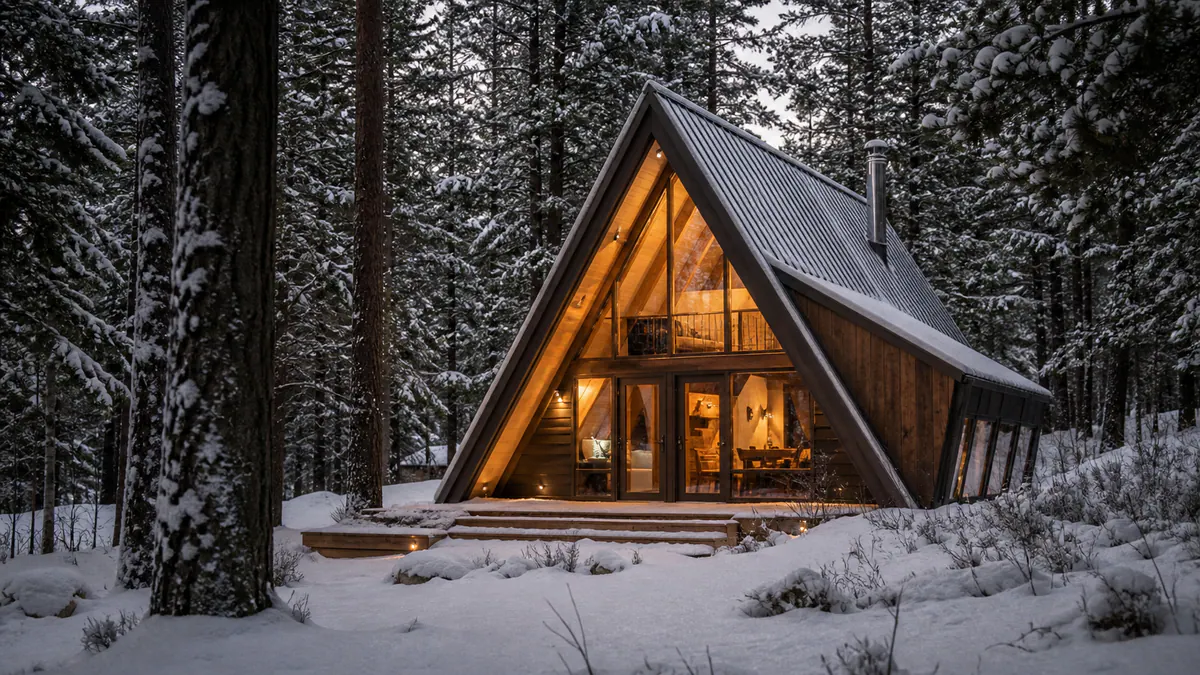
How do you recognize a genuine A-frame?
In the clearest form, two steep roof planes create most of the side walls and descend close to the foundations. The end elevations form the recognizable triangle, often with large glazing. A steep-gabled cabin keeps conventional vertical side walls beneath its roof; a hybrid borrows the silhouette while adding dormers or rectangular wings.
The distinction is not about purity for its own sake. Shape changes headroom, furniture placement, windows and the feeling of the loft. Editorial collections from Condé Nast Traveler (opens in a new tab) and Vacasa (opens in a new tab) show how varied rentals marketed as A-frames can be. Judge the actual floor plan.
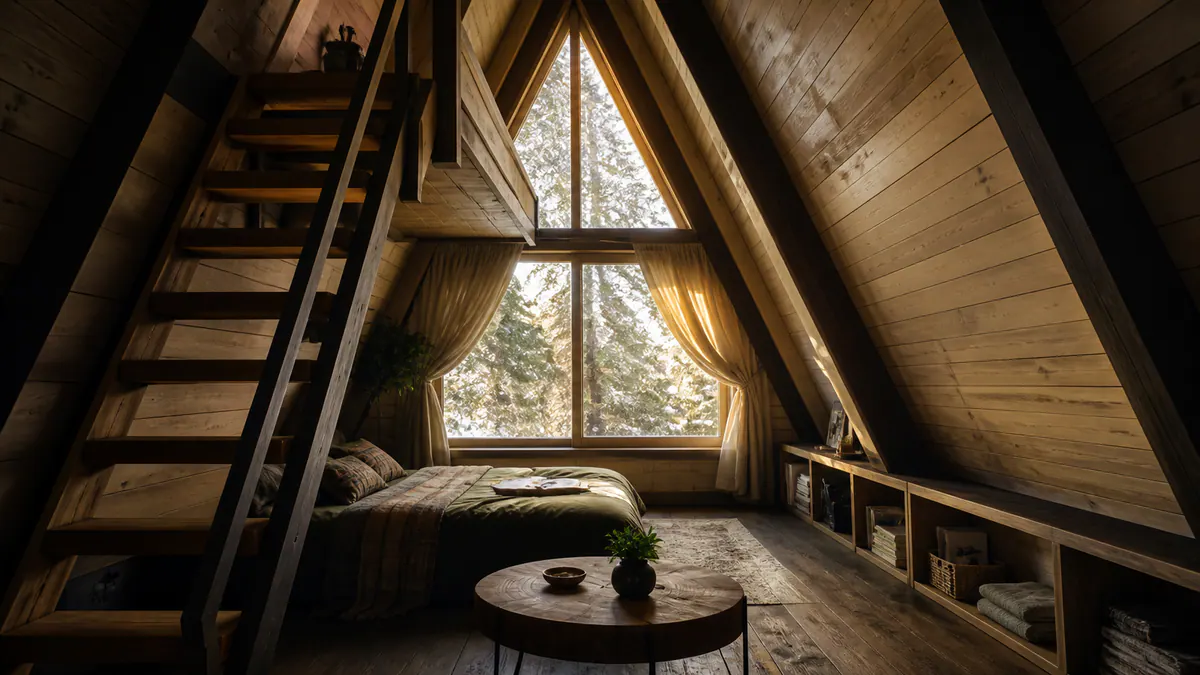
Sloped walls create drama—and unusable edges
A broad floor area can conceal narrow standing zones. Look for where beds, dining chairs and kitchen counters sit relative to the roof. Built-in storage can make low edges useful; freestanding furniture may leave awkward gaps. Tall guests should pay particular attention to the loft ridge and stair landing.
Open mezzanines share sound and light with the main room. That can feel generous for a couple but reduce privacy for groups. Count enclosed bedrooms, not just beds. Ask whether bathroom doors, stairs and roof-level windows can be used comfortably at full occupancy.
Big windows, nighttime privacy and winter performance
The glazed triangular end is often the emotional center of an A-frame. Check orientation, curtains and whether outside paths look directly in after dark. Large glass areas can create solar gain in summer and heat loss in winter if design and shading are weak.
Themes below synthesize recurring decision points across the cited platform review research, current public category pages and publicly visible property material reviewed for this guide. They are not Host-Pilot reviews, ratings, testimonials, copied quotations or claims about every stay. A-frame guests consistently celebrate the silhouette, window wall and shared main room. Recurring cautions concern steep loft stairs, limited headroom, overheated upper beds and layouts described for groups that function better for couples.
Editorial scenario: a beautiful window at two temperatures
Snow sits outside the glass while the main room is warm. Upstairs, heat has collected near the ridge, so the sleepers open a vent before bed. The architecture remains magical because temperature can be controlled on both levels. This is a design scenario, not a guest account.
What current research and traveler evidence add
Statistics retain their sample, geography and period. Review themes are synthesized decision patterns, not Host-Pilot ratings, testimonials or reproduced quotations.
Remote-rural interest: 86%
of 2,000 US adults in Airbnb-commissioned January 2026 research expressed interest in remote or rural stays; this is not A-frame demand data. source
Current editorial evidence: Three reviewed collections
from Condé Nast Traveler, Field Mag and Vacasa were compared for recurring A-frame features and tradeoffs in August 2026. source
The window wall is the memorable feature
Across current A-frame listing and review material, guests repeatedly value the framed landscape and light through the triangular end.
Loft comfort is the recurring practical test
Steep stairs, sound transfer, headroom and upper-level temperature determine whether the advertised capacity feels realistic.
Compare A-frame and related cabin forms
| Form | Roof and walls | Interior effect | Booking question |
|---|---|---|---|
| Authentic A-frame | Roof descends close to ground | Strong triangle; low edges | How much full-height floor area exists? |
| Steep-gabled cabin | Vertical walls below steep roof | More conventional rooms | Is the A-frame label only stylistic? |
| Hybrid A-frame | Triangle plus wings or dormers | More space and privacy | Which rooms retain sloped constraints? |
| A-frame with loft | Open upper platform | Shared sound and rising heat | Are stairs, headroom and cooling suitable? |
A-frame booking checklist
- Look for a floor plan or complete room sequence.
- Count enclosed bedrooms separately from open loft beds.
- Check stair steepness, handrails and nighttime bathroom access.
- Verify headroom where beds and seating are placed.
- Ask how upper and lower levels are heated or cooled.
- Confirm curtains or screening across the main glazing.
Continue exploring
Frequently asked questions
What is a true A-frame cabin?
Its two steep roof planes form most of the side walls and descend close to the ground, producing a strong triangular section.
Are A-frame cabins good for groups?
Some are, but open lofts share sound and light. Compare enclosed rooms, bathrooms, headroom and common seating at full occupancy.
Do A-frames get hot upstairs?
Warm air rises and glazed roofs can gain heat. Ask about ventilation, shading and separate temperature control.
Are A-frame stairs always steep?
Not always, but compact loft layouts often use steeper stairs or ladders. Review photographs and measurements.
Why do A-frames have large front windows?
The triangular end can accept full-height glazing, framing the landscape and bringing light deep into the main space.
Sources and further reading
Reviewed 2026-08-26. Sources support general category guidance; verify current property details, local conditions and booking terms directly.
- Condé Nast Traveler’s A-frame rental guide Editorial selection of bookable A-frame cabins; Reviewed August 2026
- Vacasa’s A-frame cabin collection Current vacation-rental inventory and booking considerations; Reviewed August 2026
- Airbnb’s 2026 most-wishlisted stays research Focaldata survey of 2,000 US adults plus Airbnb wishlist data; January 2026